Leave a Message

Thank you for your message. We will be in touch with you shortly.

10201 Riverdale Road
SEE ALL PHOTOS
10201 Riverdale Road
Sold

10201 Riverdale Road

10201 Riverdale Road, Thornton, CO 80229

$153,900
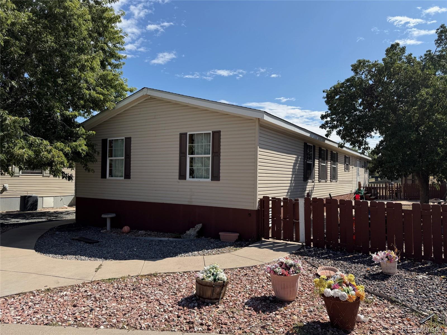
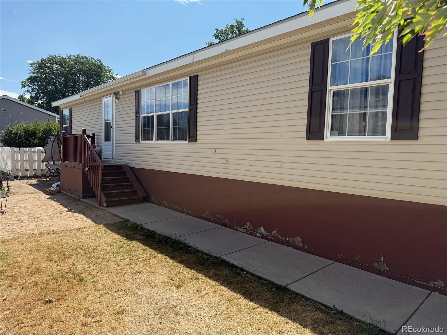
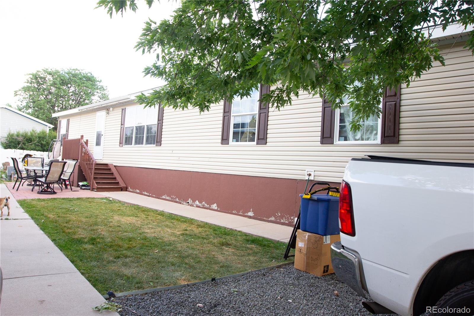
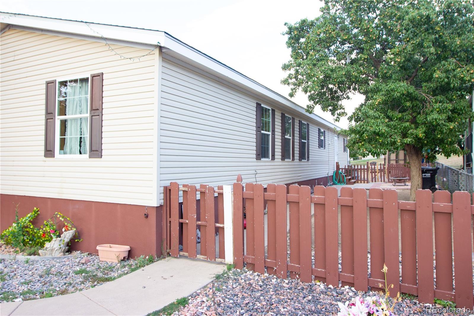
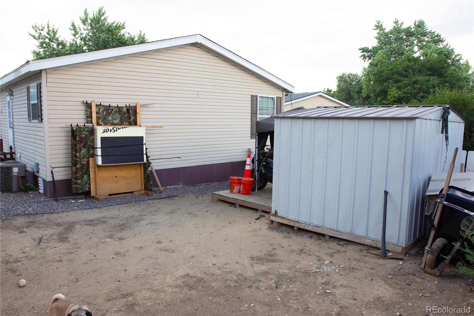
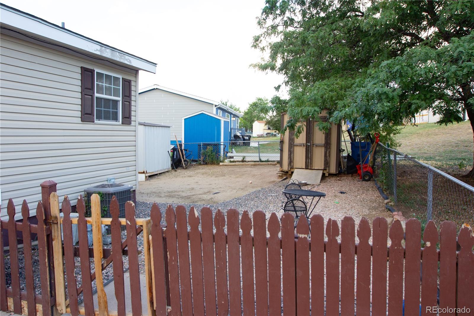
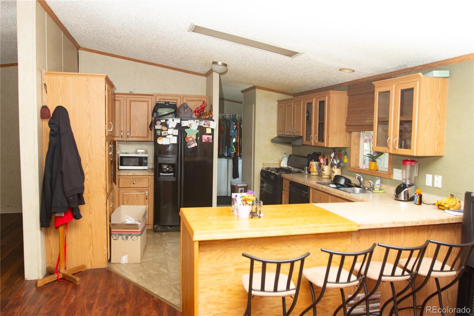
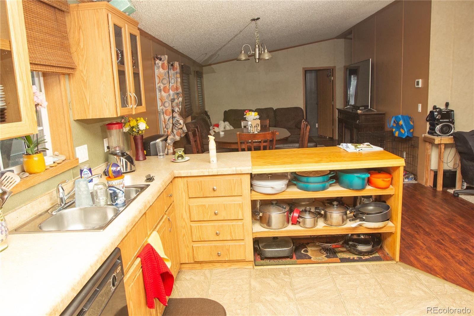
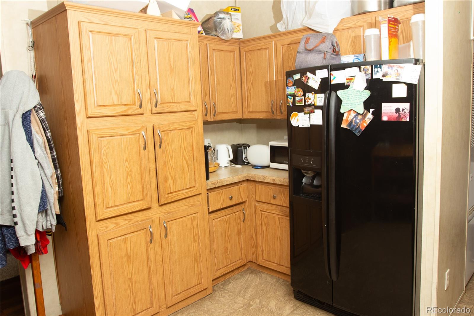
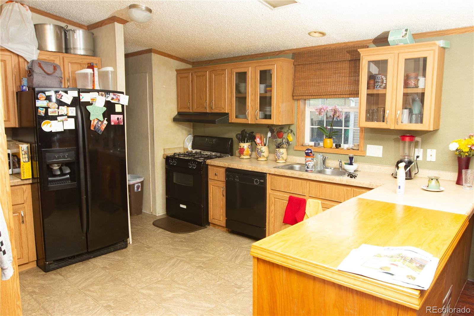
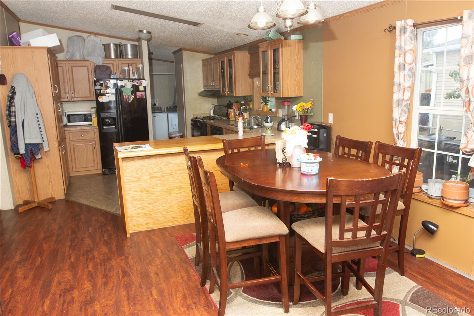
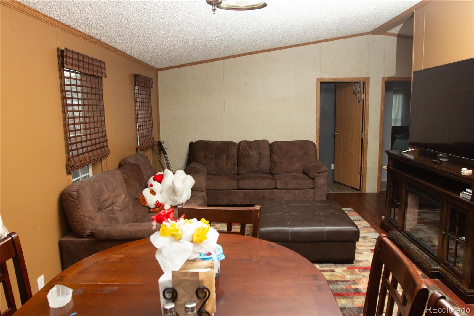
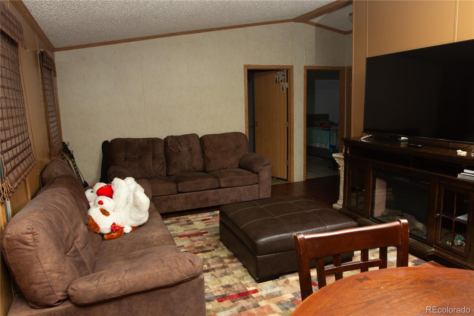
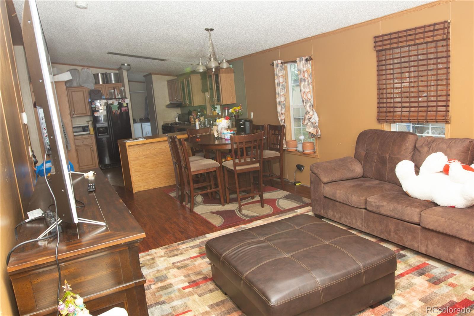
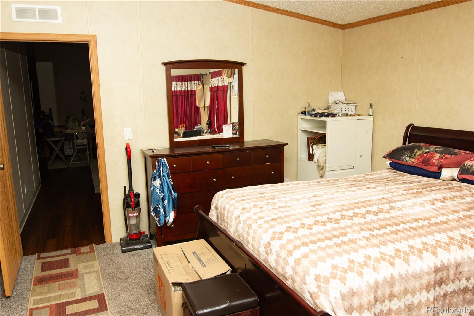
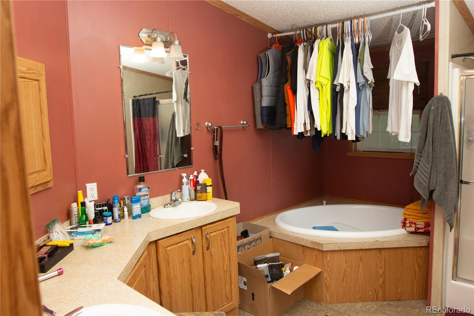
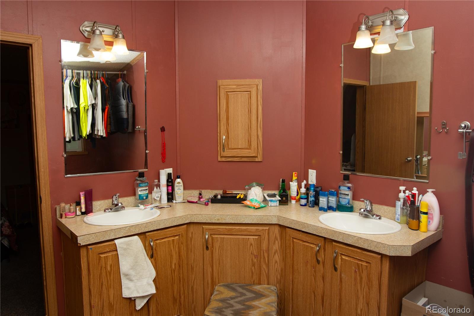
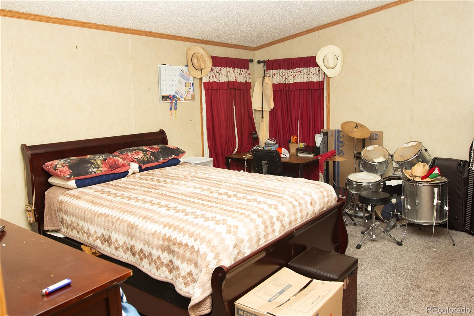
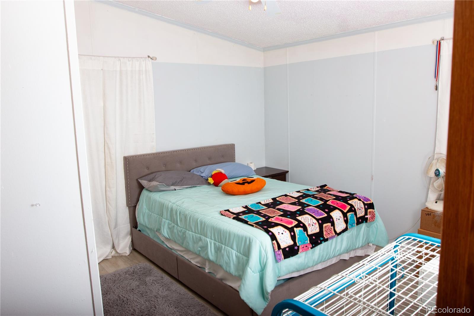
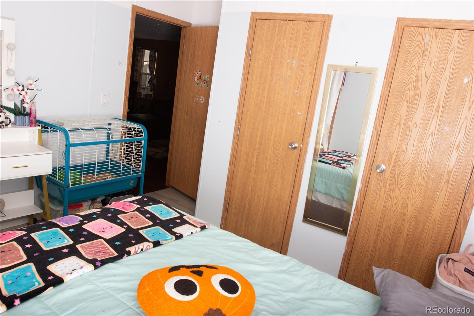
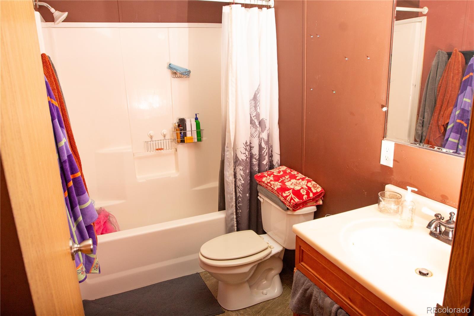
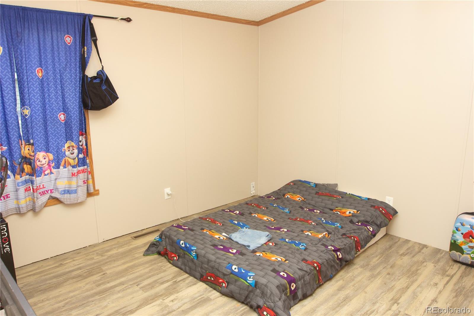
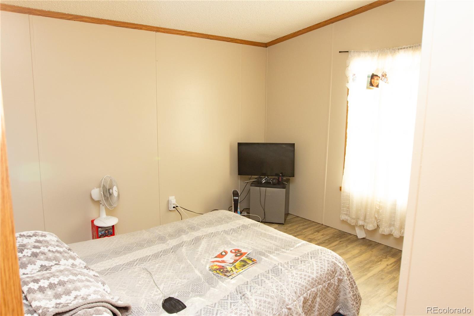
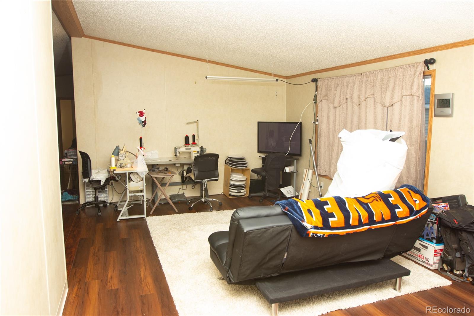
Welcome home to this spacious 4-bed, 2-bath manufactured home in the friendly Pine Lakes Ranch community! With 1,782 sq ft, this 2009 home offers all the room you need at a price that won't break the bank. Inside, you'll find an open layout, large kitchen with plenty of storage, and a private primary suite. Outside, enjoy community amenities like a pool, clubhouse, and playground--perfect for relaxing or connecting with neighbors.

?? Priced to sell at just $150,000 -- this is one of the best values in Thornton. Whether you're buying your first home, downsizing, or looking for an investment, this one checks all the boxes.

4
beds

2
baths

1,782 Sq.Ft. LIVING AREA

4 Acres lot

Eliel Hernandez

Eliel Hernandez

Features & Amenities

Interior

  • total bedrooms4
  • Total bathrooms2
  • full bathrooms2
  • Flooring Carpet, Laminate
  • APPLIANCES Dishwasher, Oven, Range, Refrigerator
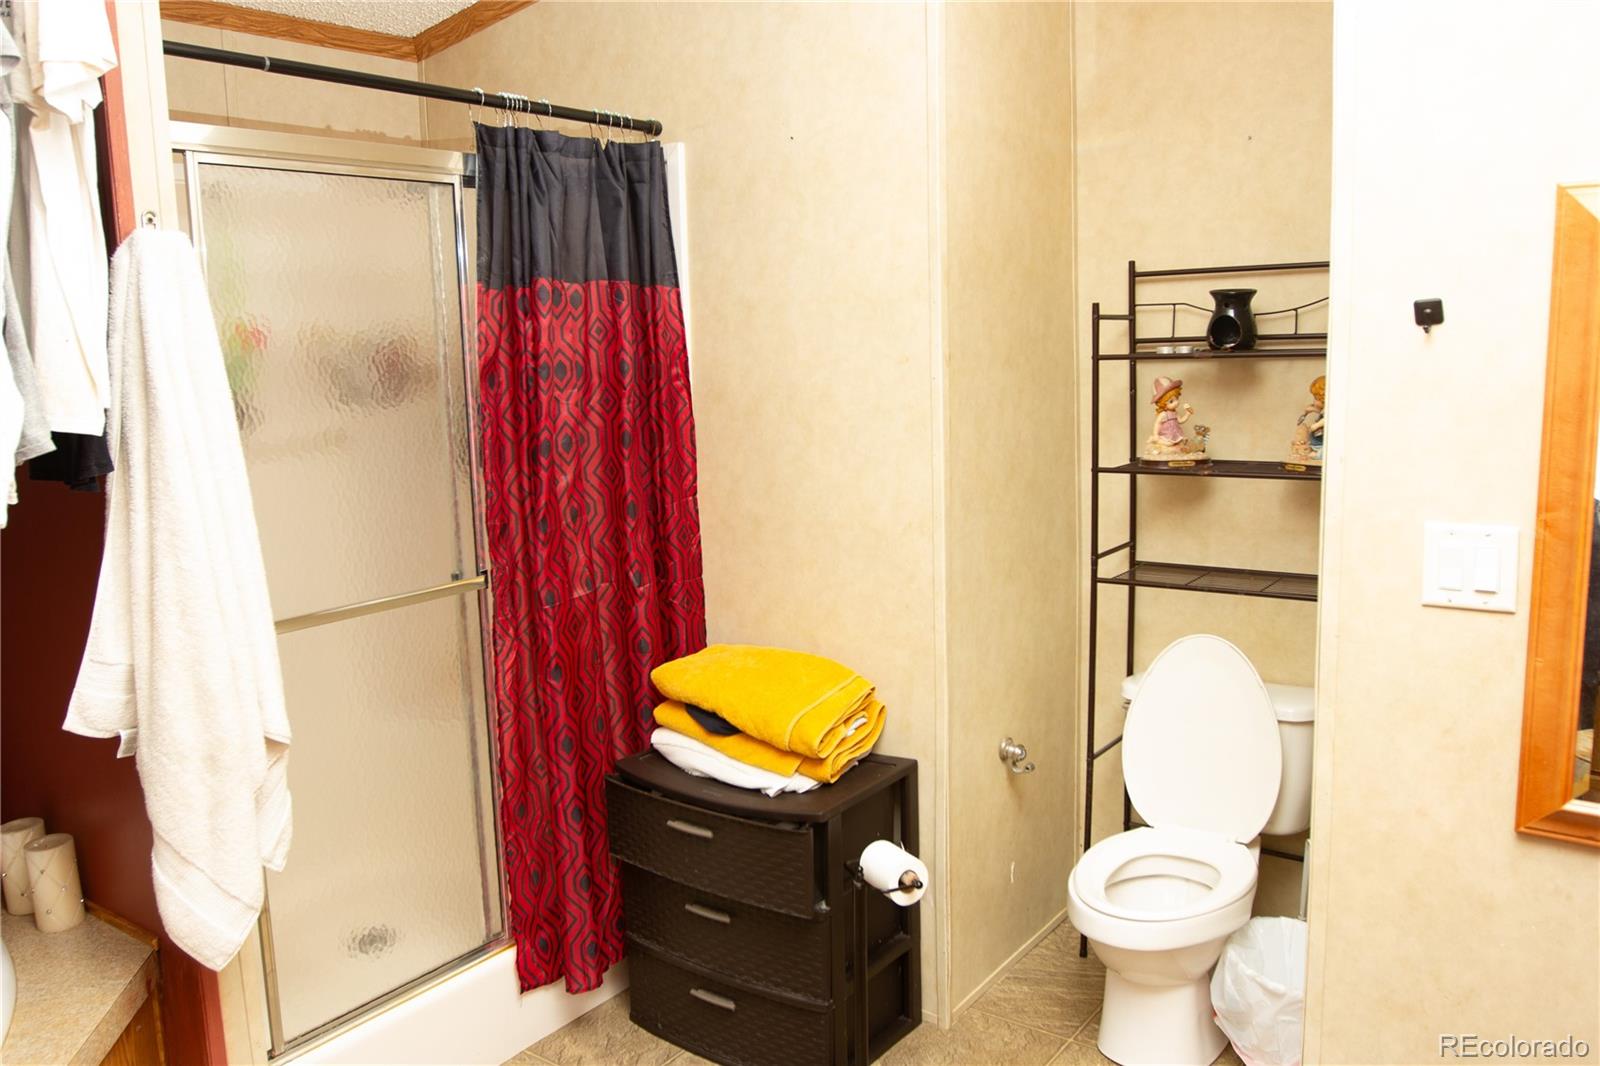
  • other interior Features Eat-in Kitchen, Five Piece Bath

Area & Lot

  • Status Sold
  • Date Sold November 13, 2025
  • Living Area1,782 Sq.Ft.
  • Total Area1,782 Sq.Ft.
  • Lot Area4 Acres
  • MLS® ID7227866
  • TypeManufactured-Mobile
  • YEAR BUILT2009
  • Architecture StylesModular
  • Elementary SchoolAlsup
  • Middle SchoolAdams City
  • High SchoolAdams City
  • School DistrictAdams 14

Exterior

  • roofShingle
  • lot featuresCul-De-Sac, Many Trees
  • HEAT TYPEForced Air
  • AIR CONDITIONINGCentral Air
  • sewerPublic Sewer
  • HOA AmenitiesClubhouse, Parking, Playground, Pool
  • other exterior FeaturesDog Run

Financial

  • Sales Price$153,900
  • Real Estate Tax $323/yr
  • HOA $1,250/mo

Work With Us

Bringing together a team with the passion, dedication, and resources to help our clients reach their buying and selling goals. With you every step of the way.

Follow Us on Instagram