Leave a Message

Thank you for your message. We will be in touch with you shortly.

1020 15th Street Unit: 36I
SEE ALL PHOTOS
1020 15th Street Unit: 36I
Sold

1020 15th Street Unit: 36I

1020 15th Street Unit: 36I, Denver, CO 80202

$193,000
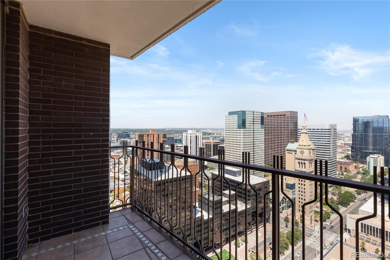
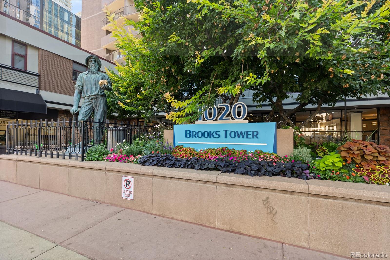
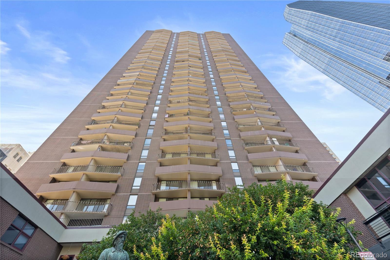
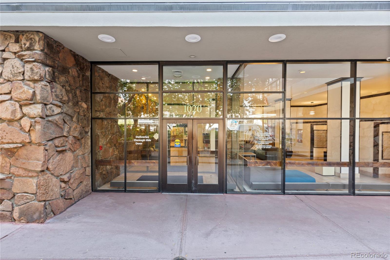
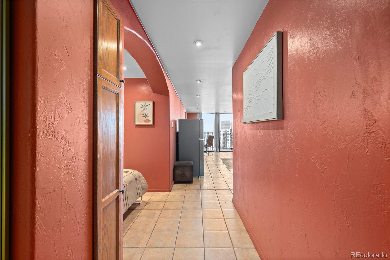
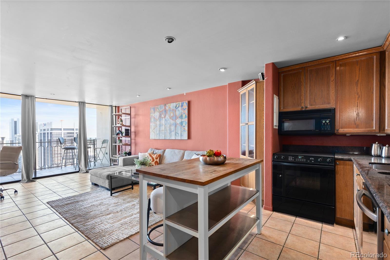
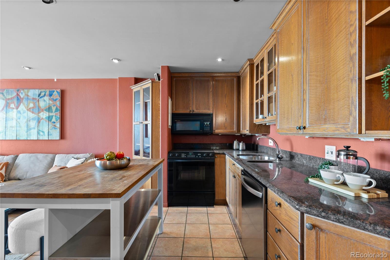
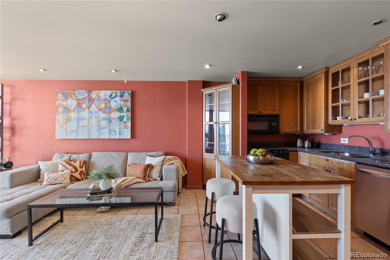
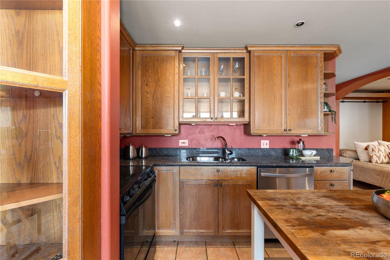
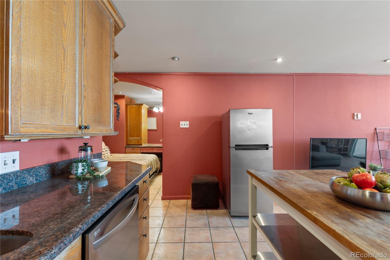
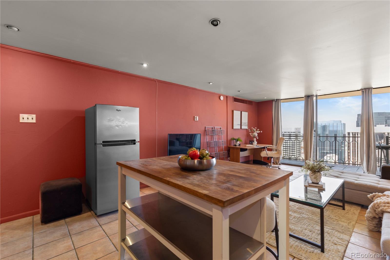
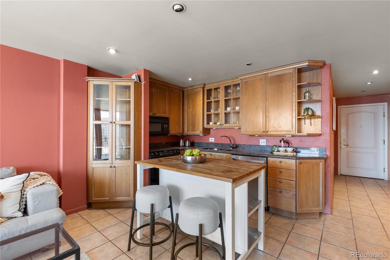
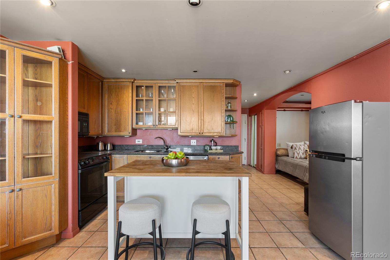
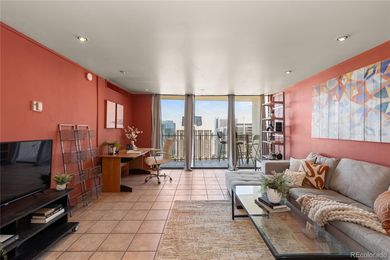
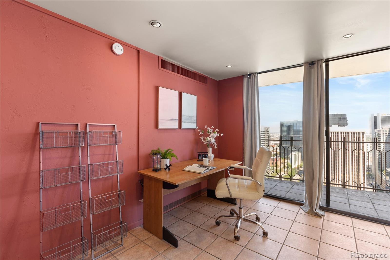
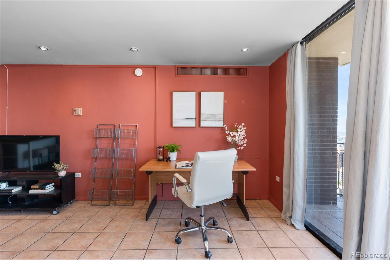
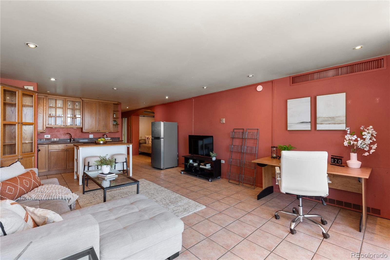
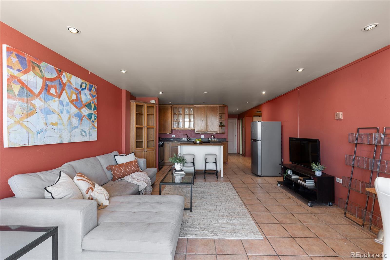
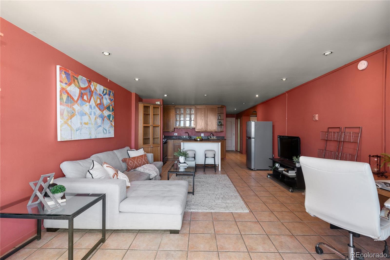
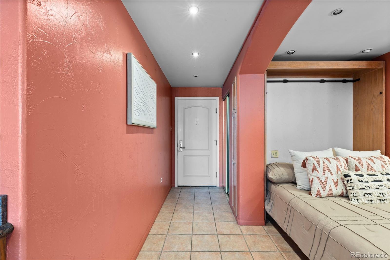
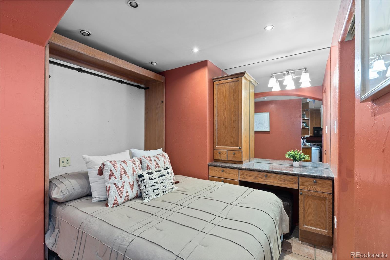
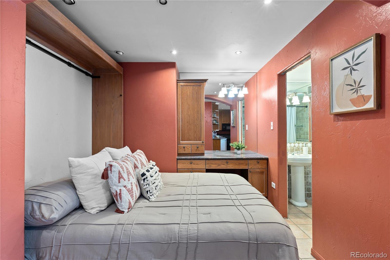
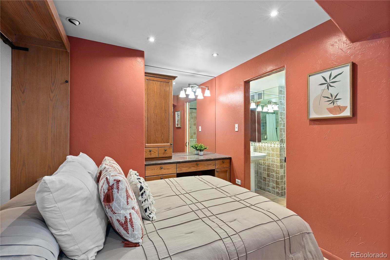
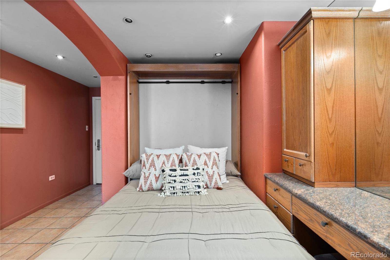
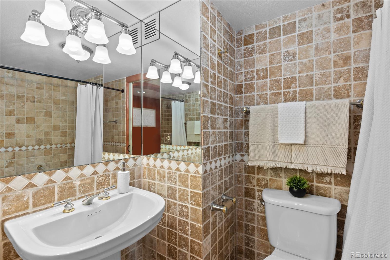
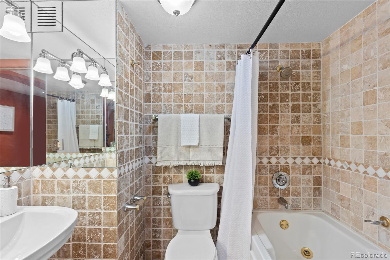
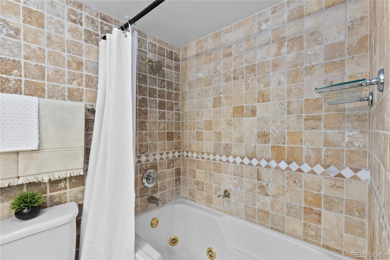
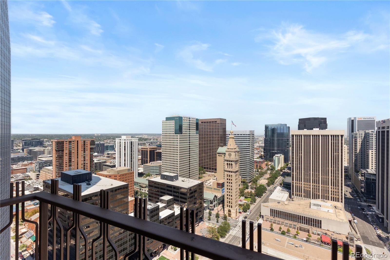
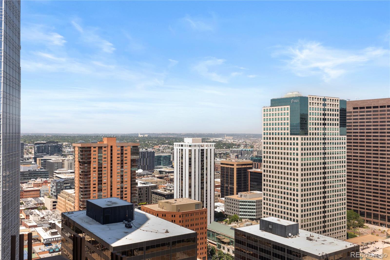
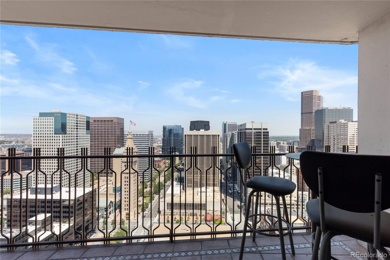
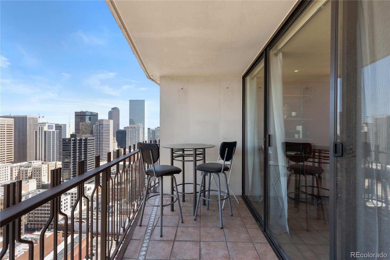
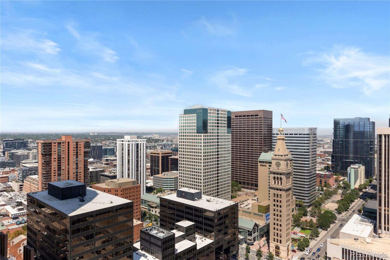
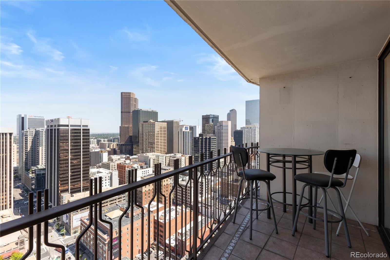
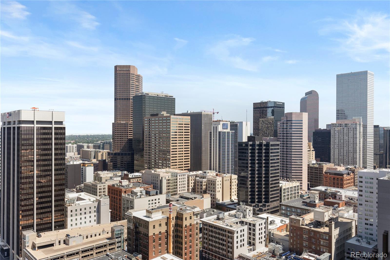
Sky-High Sophistication in the heart of Downtown Denver, on the 36th floor of the historic Brooks Tower. This exceptional studio is fully furnished and offers sweeping city views with every detail thoughtfully curated, this home delivers both style and functionality in a prime downtown location. Inside, you'll find a well thought out layout that maximizes space, featuring a separate sleeping area with an included murphy bed for added comfort. Tile floors run throughout, and the spacious kitchen features granite counters and a moveable island. The bathroom is fully tiled and features a jetted soaker tub. Located just one block from the 16th Street Mall, you'll enjoy unlimited access to Denver's downtown scene featuring cafes, dining, shopping, nightlife, entertainment, and transit. Whether you're looking for a stylish primary residence or a sophisticated city pied-a-terre, this studio at Brooks Tower is urban living at its finest. Ask about our preferred lender incentives on this home worth up to $3,800 and new paint credit!

Studio

1
bath

509 Sq.Ft. LIVING AREA

Joe Solomon

Joe Solomon

Features & Amenities

Interior

  • total bedrooms0
  • Total bathroom1
  • full bathroom1
  • Flooring Tile
  • APPLIANCES Dishwasher, Disposal, Microwave, Oven, Range, Refrigerator
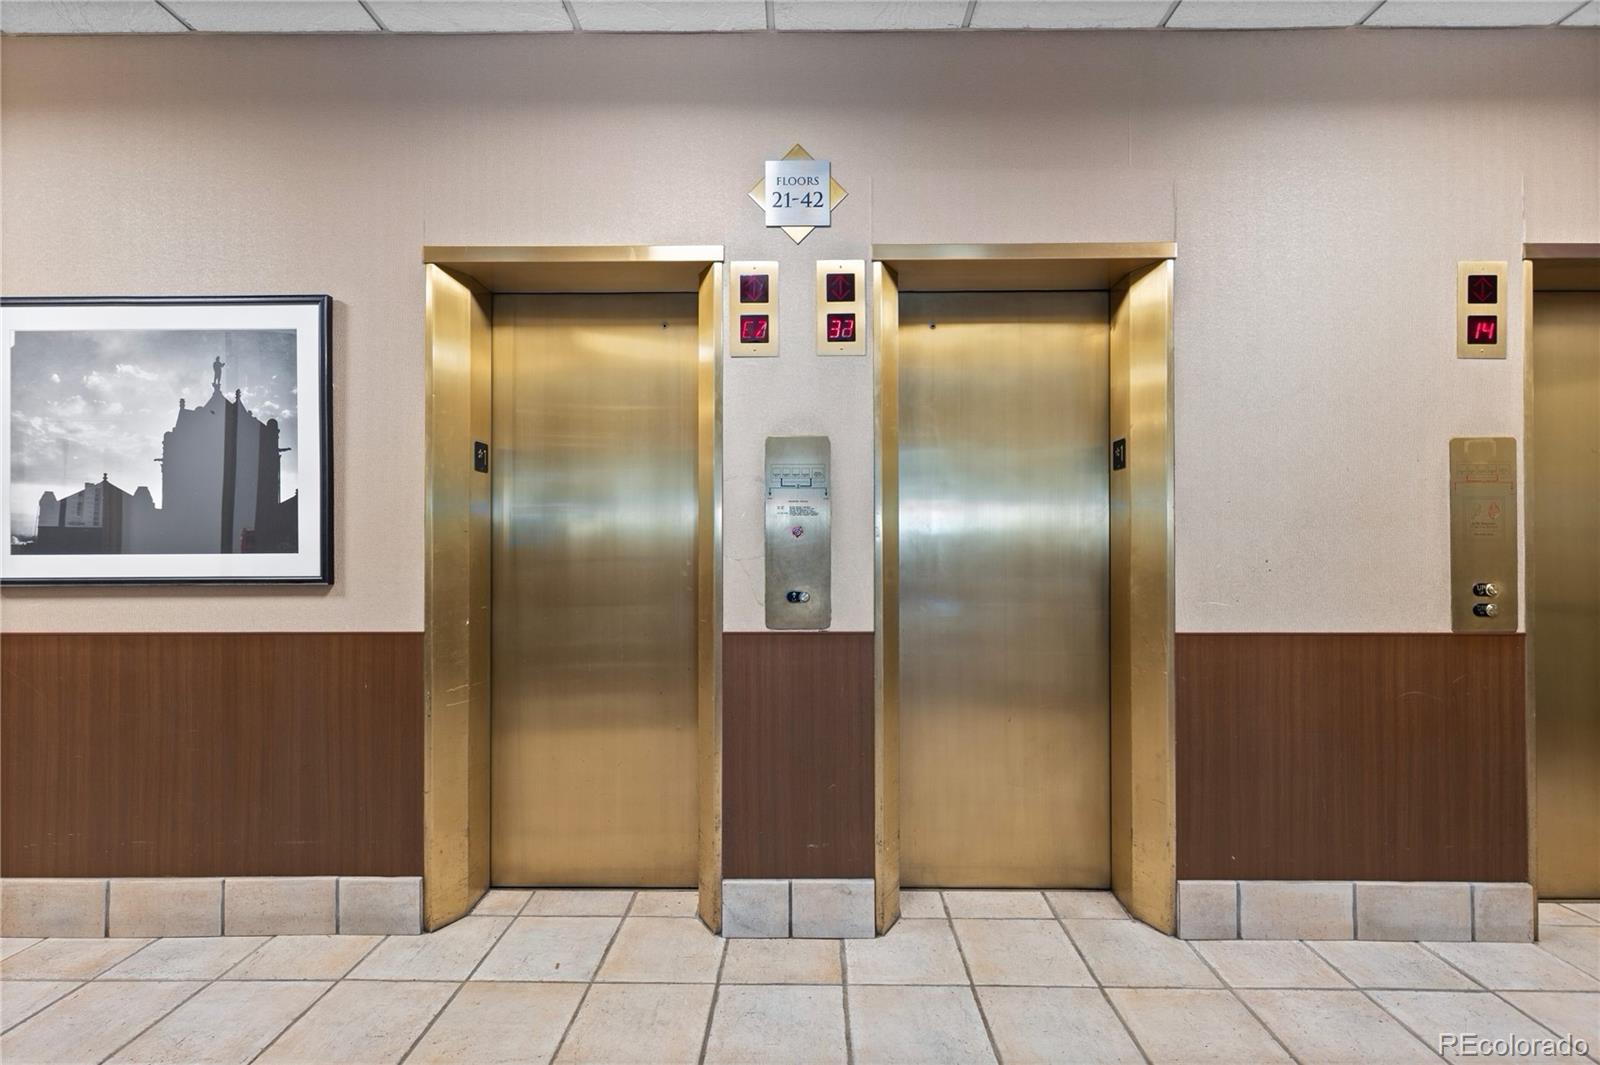
  • other interior Features Elevator, Granite Counters, Kitchen Island, Open Floorplan

Area & Lot

  • Status Sold
  • Date Sold November 20, 2025
  • Living Area509 Sq.Ft.
  • Total Area509 Sq.Ft.
  • MLS® ID1853909
  • TypeCondo
  • YEAR BUILT1967
  • NeighborhoodLoDo
  • View DescriptionCity
  • Elementary SchoolGreenlee
  • Middle SchoolGrant
  • High SchoolWest
  • School DistrictDenver 1

Exterior

  • STORIES1
  • water SourcePublic
  • utilitiesCable Available, Electricity Available, Electricity Connected, Phone Available
  • roofMembrane, Tar/Gravel
  • HEAT TYPEForced Air
  • AIR CONDITIONINGCentral Air
  • sewerPublic Sewer
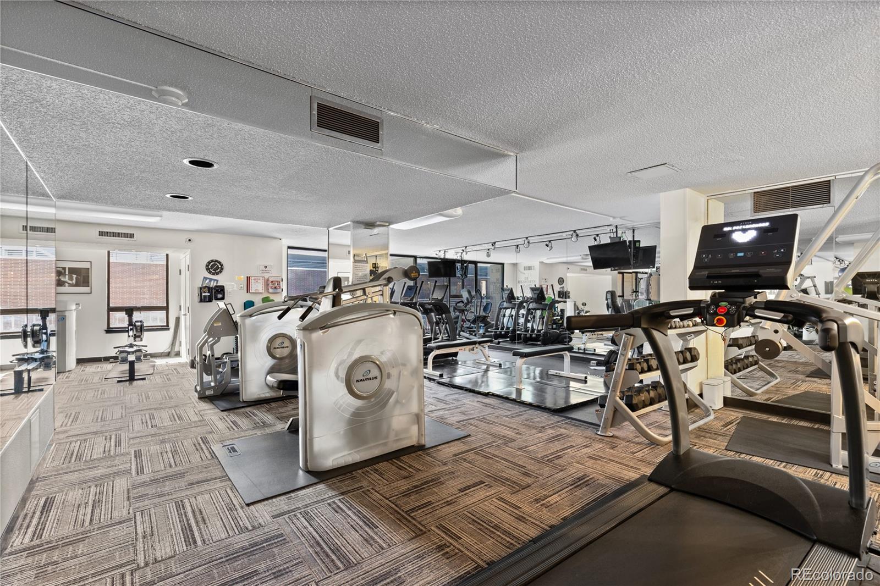
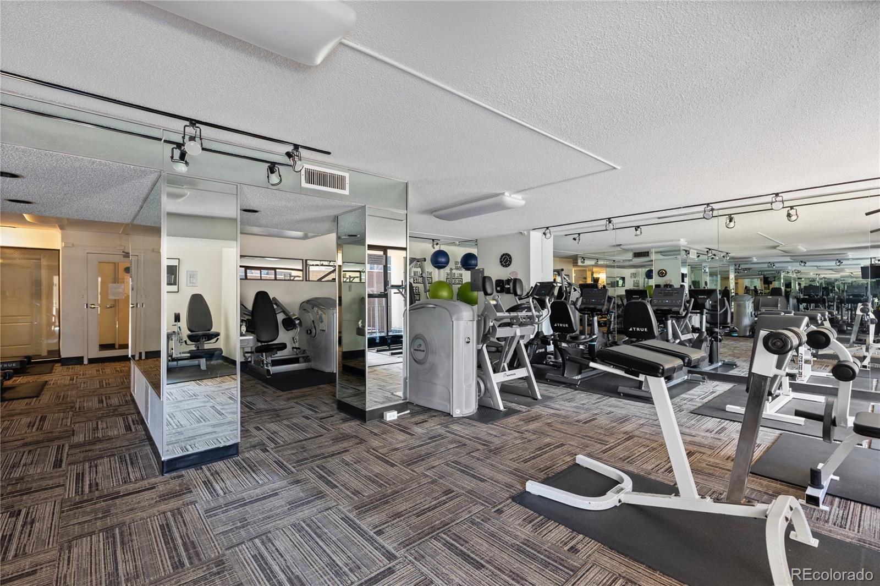
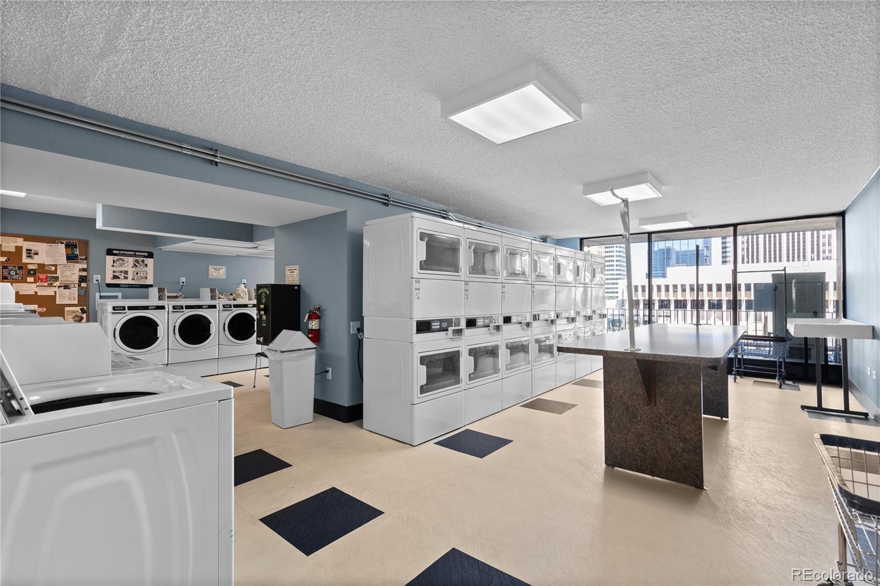
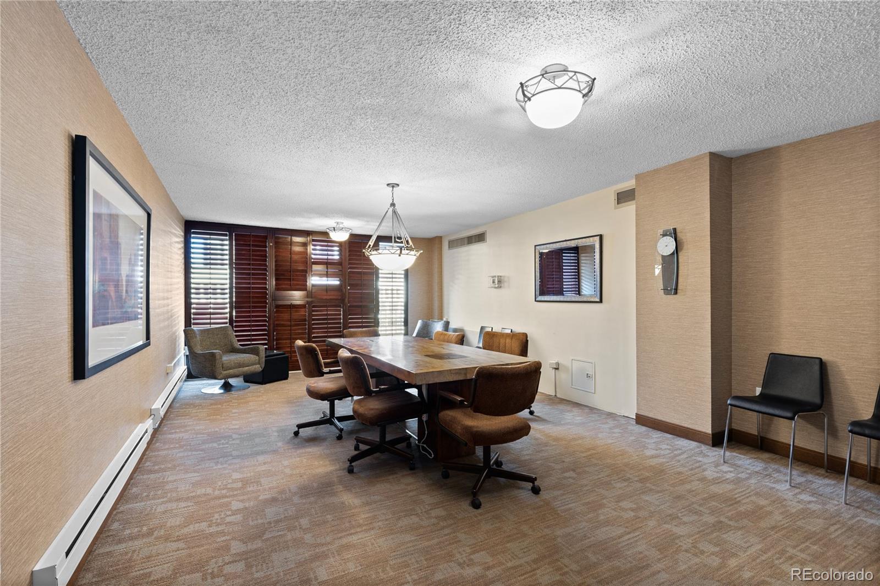
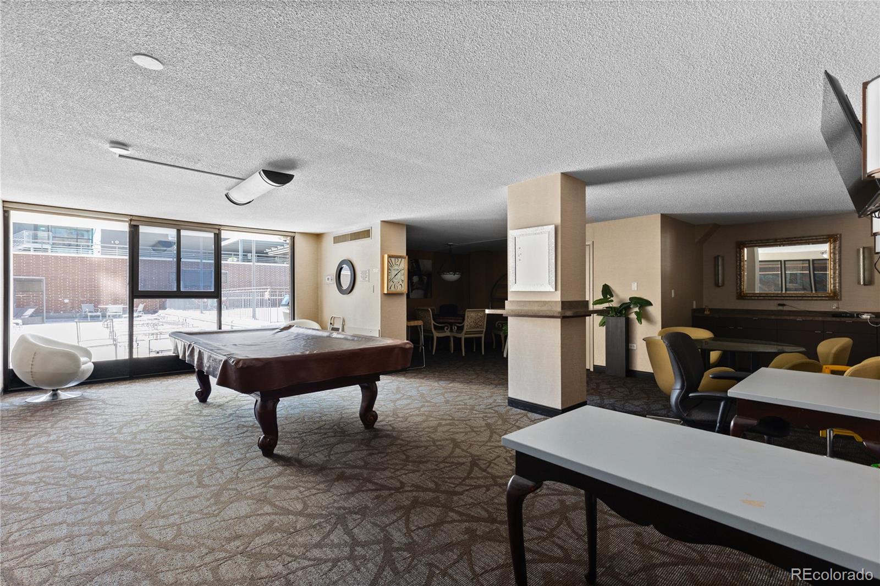
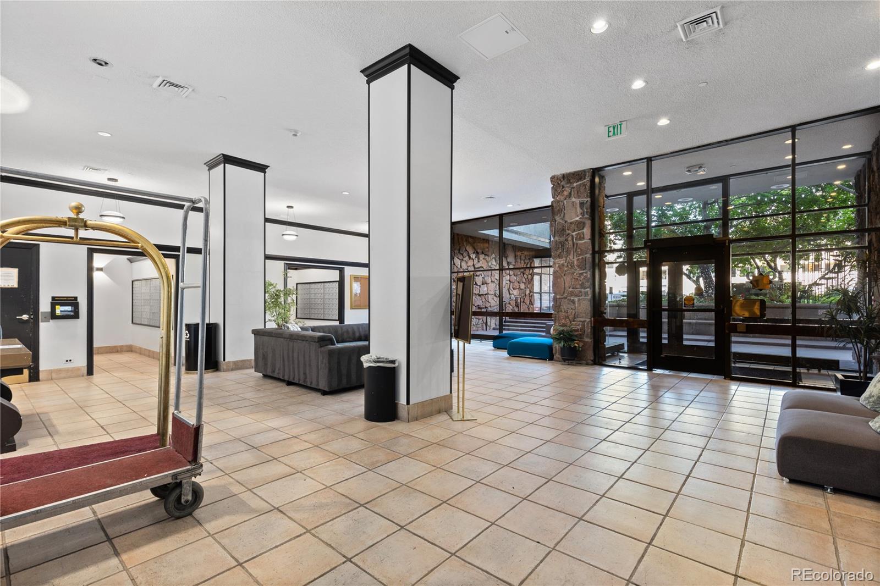
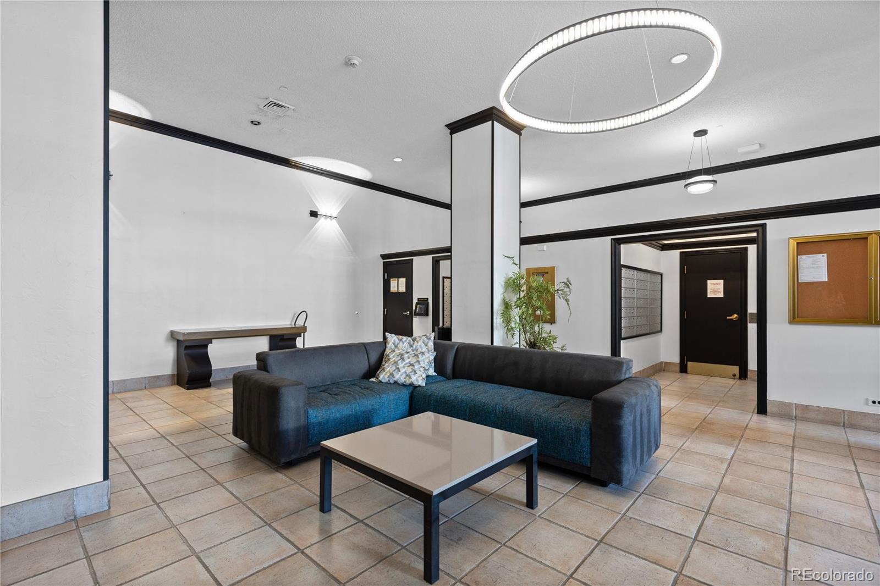
  • HOA AmenitiesBike Storage, Clubhouse, Coin Laundry, Elevator(s), Fitness Center, Front Desk, Laundry, On Site Management, Pool, Storage
  • security Features24 Hour Security
  • other exterior FeaturesBalcony

Financial

  • Sales Price$193,000
  • Real Estate Tax $1,125/yr
  • HOA $348/mo
  • Zoning D-TD
View Virtual Tour

LoDo

Explore

Work With Us

Bringing together a team with the passion, dedication, and resources to help our clients reach their buying and selling goals. With you every step of the way.

Follow Us on Instagram
