Leave a Message

Thank you for your message. We will be in touch with you shortly.

10051 E Walsh Place
10051 E Walsh Place
10051 E Walsh Place
10051 E Walsh Place
10051 E Walsh Place
10051 E Walsh Place
10051 E Walsh Place
10051 E Walsh Place
10051 E Walsh Place
10051 E Walsh Place
10051 E Walsh Place
10051 E Walsh Place
10051 E Walsh Place
10051 E Walsh Place
10051 E Walsh Place
10051 E Walsh Place
10051 E Walsh Place
10051 E Walsh Place
10051 E Walsh Place
10051 E Walsh Place
10051 E Walsh Place
10051 E Walsh Place
10051 E Walsh Place
10051 E Walsh Place
10051 E Walsh Place
SEE ALL PHOTOS
10051 E Walsh Place
10051 E Walsh Place
10051 E Walsh Place
10051 E Walsh Place
10051 E Walsh Place
10051 E Walsh Place
10051 E Walsh Place
10051 E Walsh Place
10051 E Walsh Place
10051 E Walsh Place
10051 E Walsh Place
10051 E Walsh Place
10051 E Walsh Place
10051 E Walsh Place
10051 E Walsh Place
10051 E Walsh Place
10051 E Walsh Place
10051 E Walsh Place
10051 E Walsh Place
10051 E Walsh Place
10051 E Walsh Place
10051 E Walsh Place
10051 E Walsh Place
10051 E Walsh Place
10051 E Walsh Place
Sold

10051 E Walsh Place

10051 E Walsh Place, Denver, CO 80247

$750,000
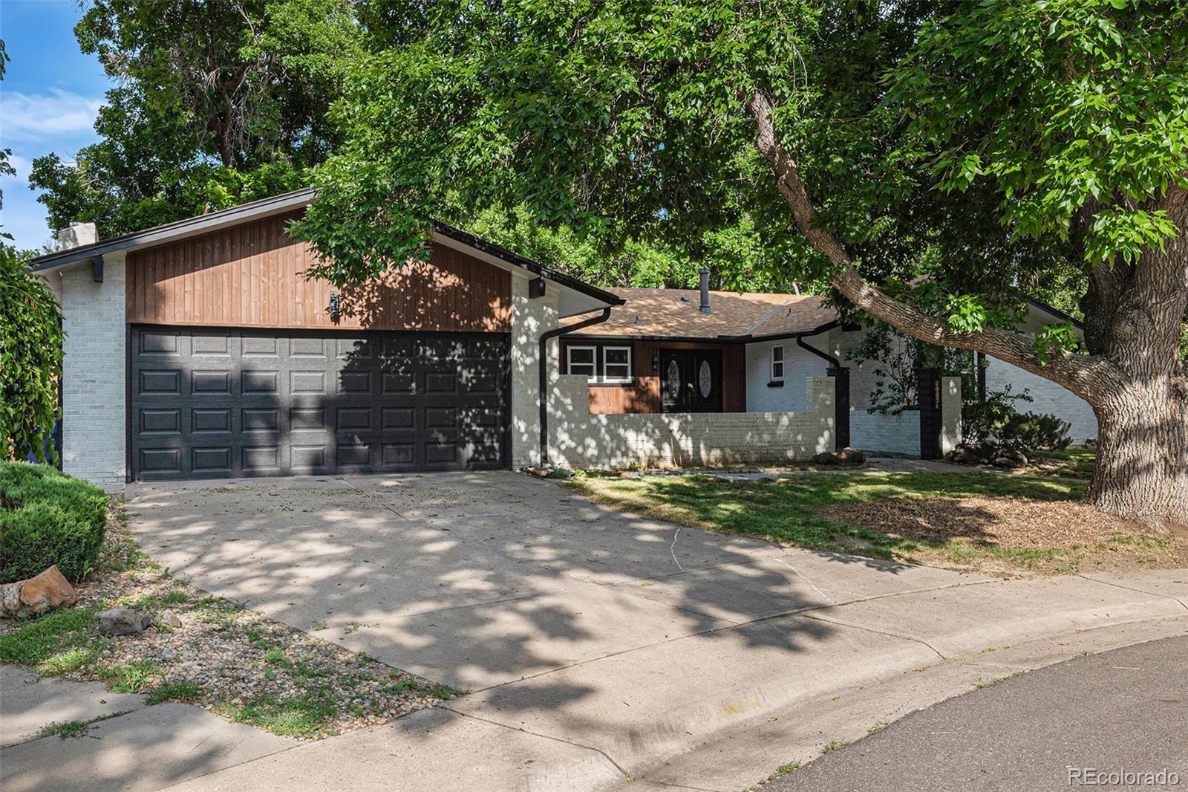
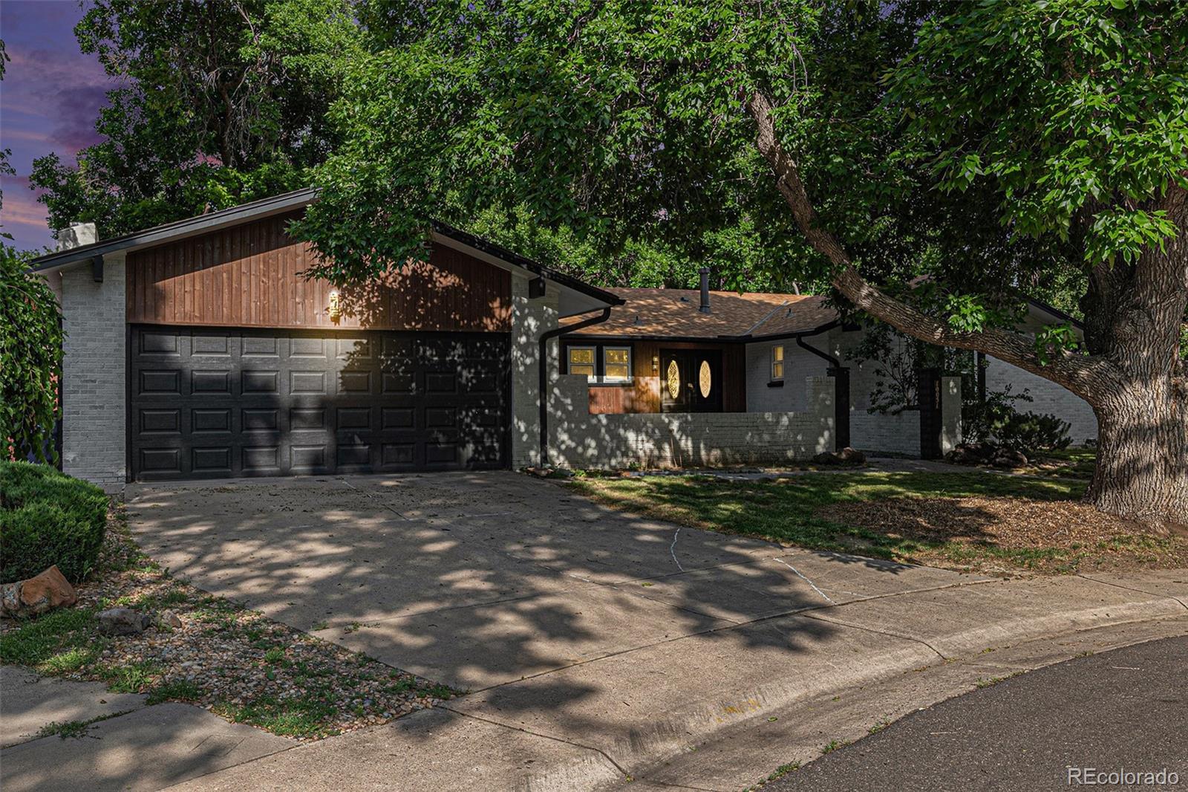
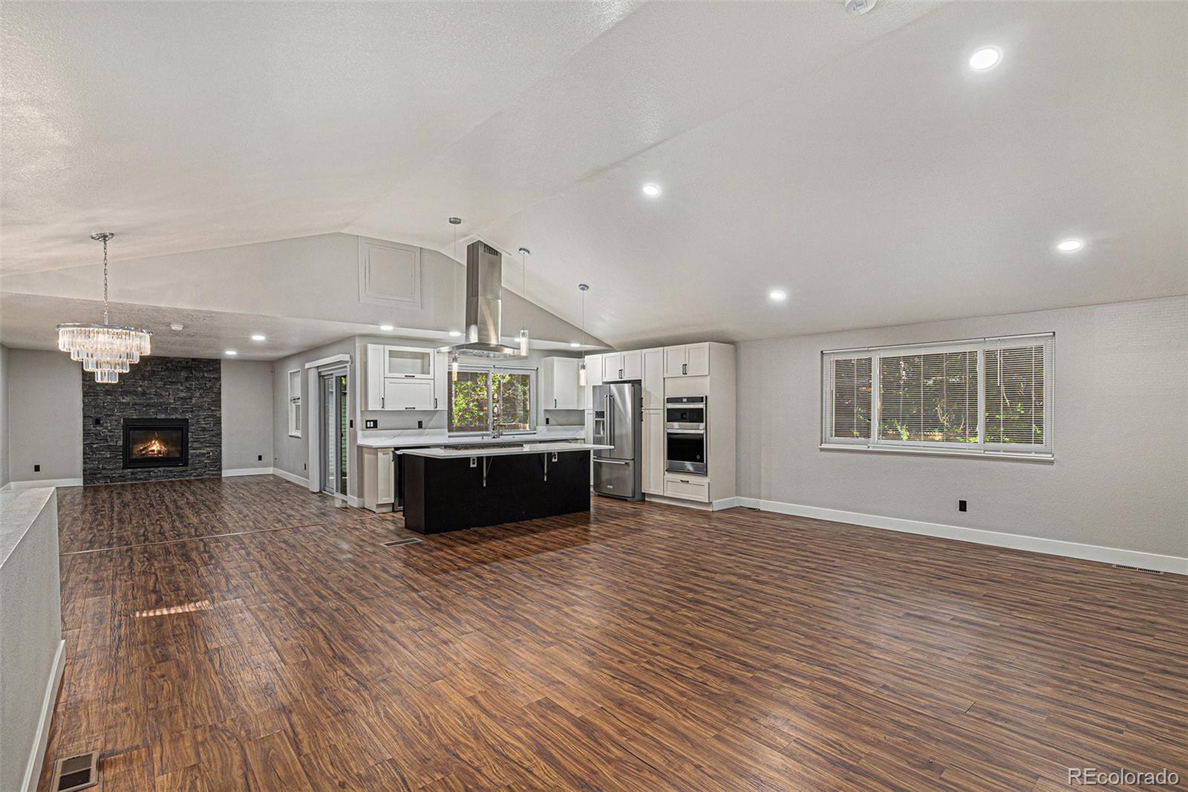
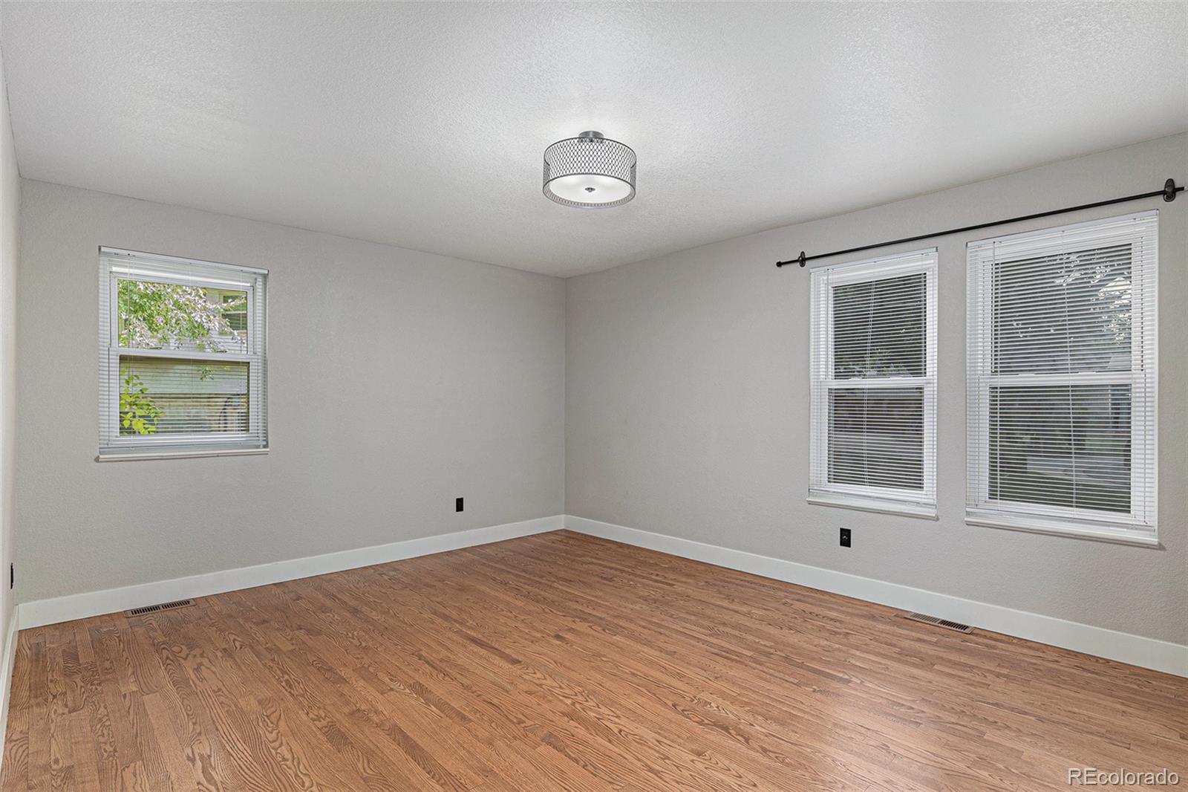
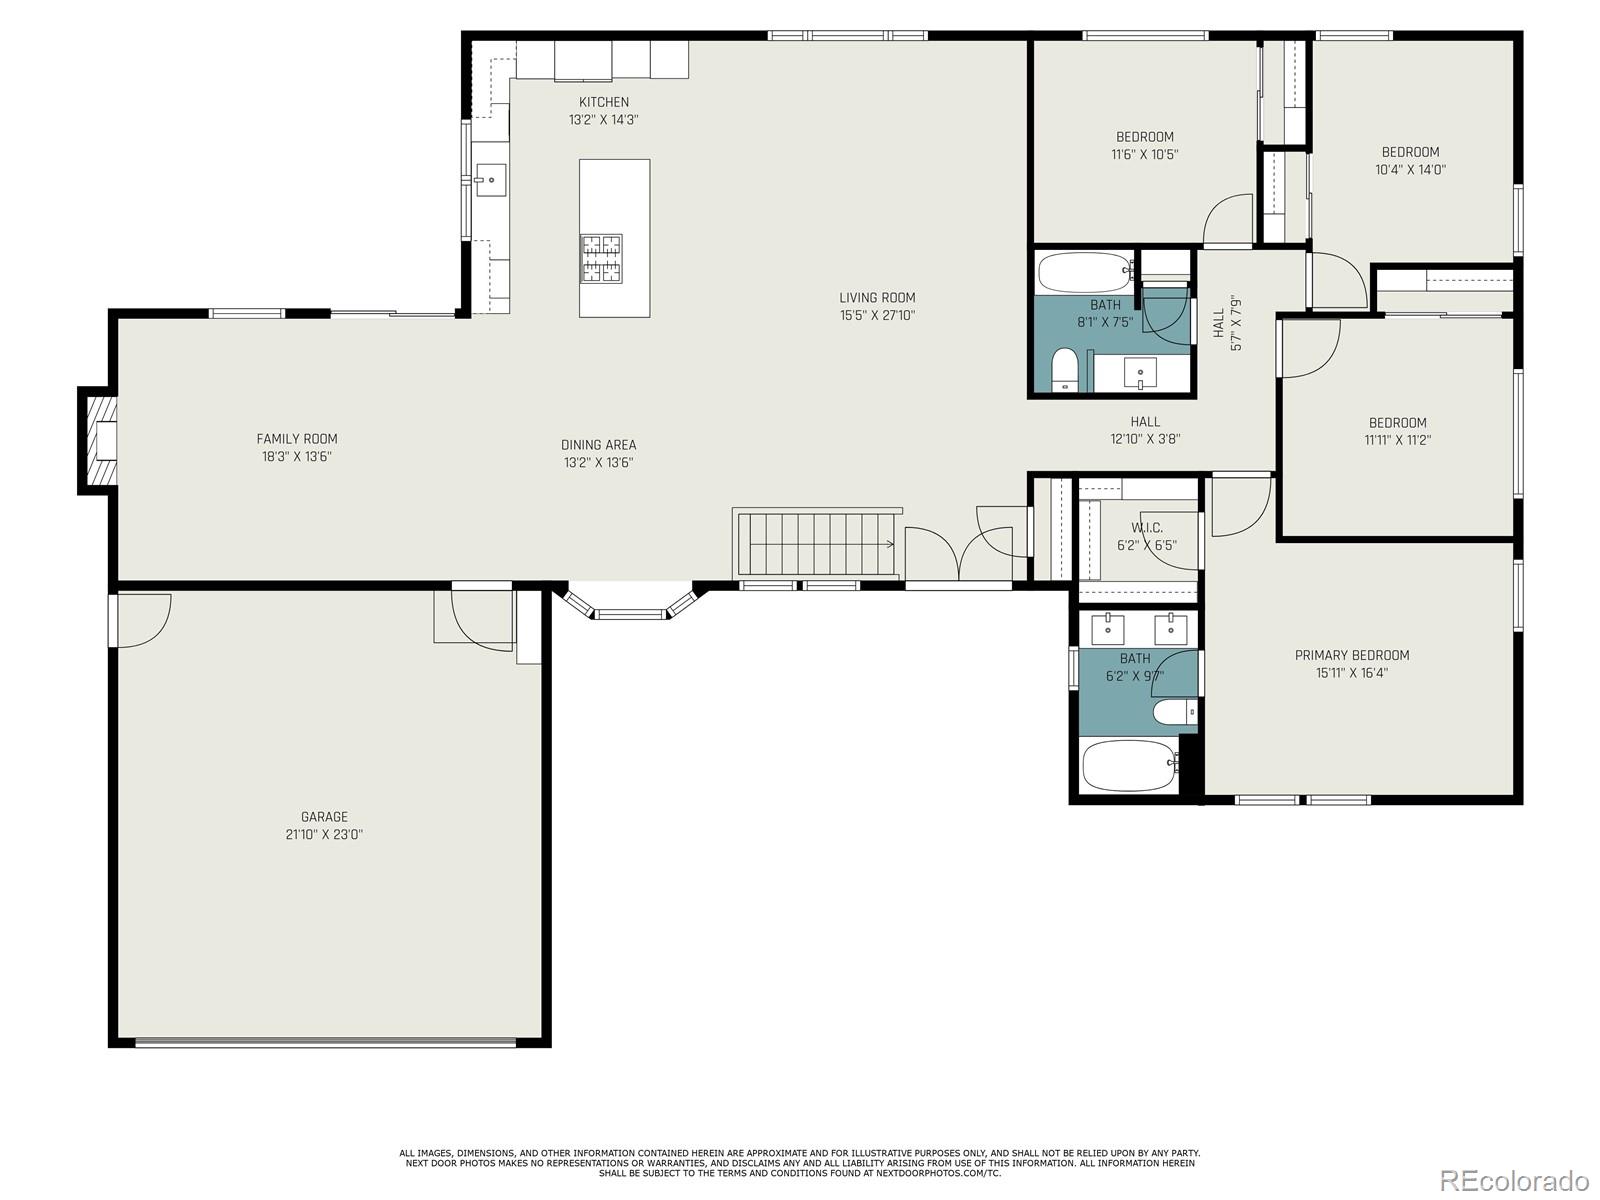
Welcome to your peaceful retreat on a quiet cul-de-sac--where timeless charm meets everyday comfort. This inviting ranch-style home is full of potential and character, starting with the original hardwood floors that stretch across the main level, bringing warmth and personality to every room.

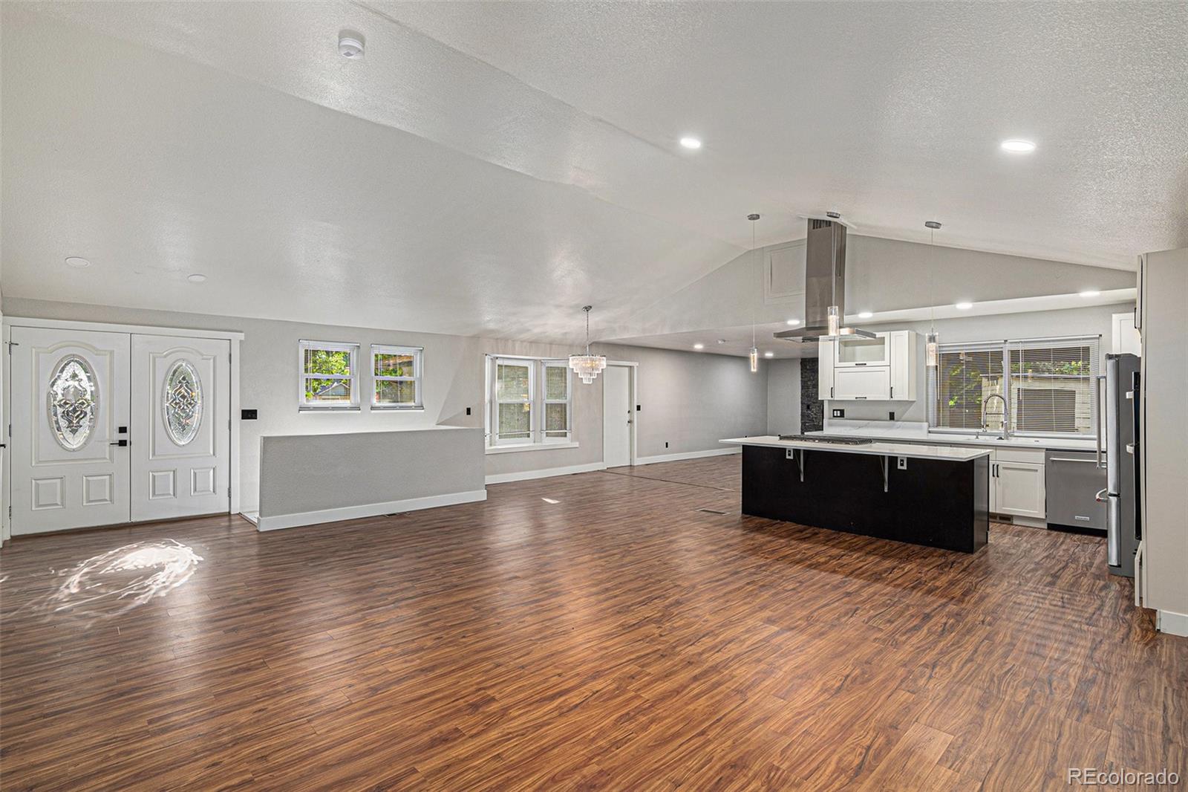
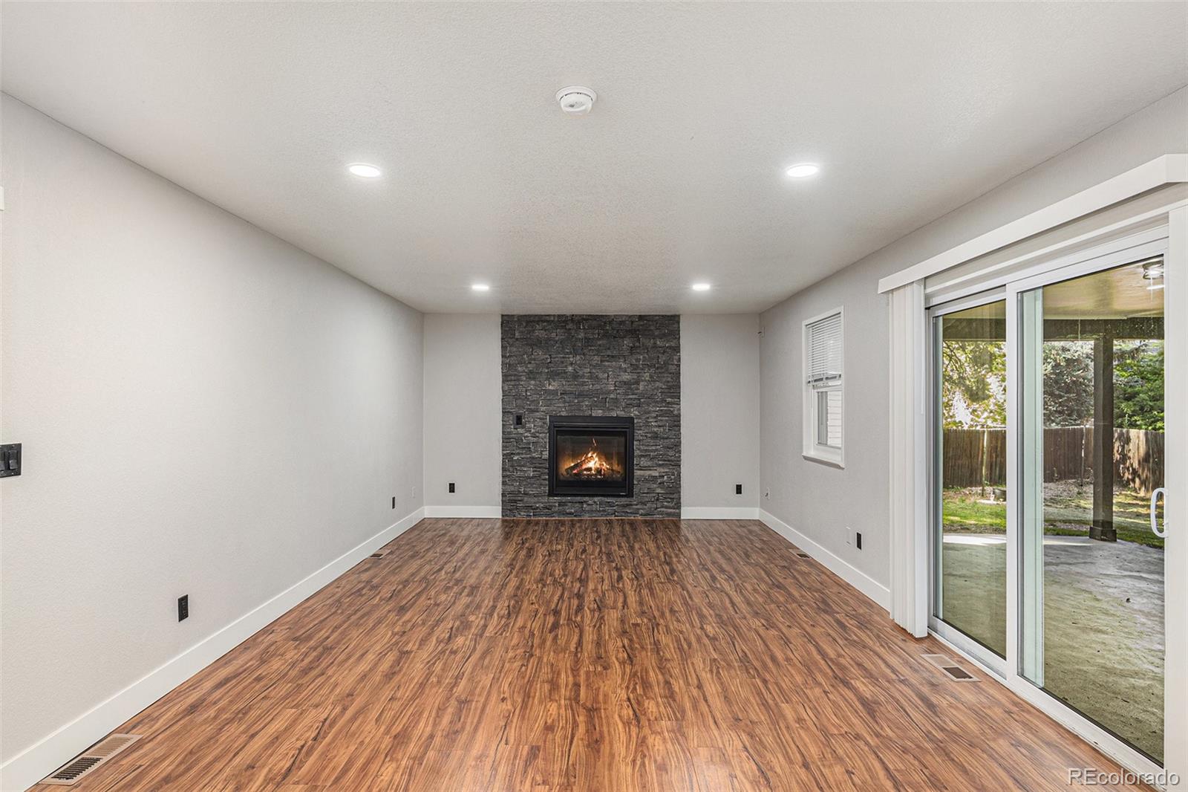
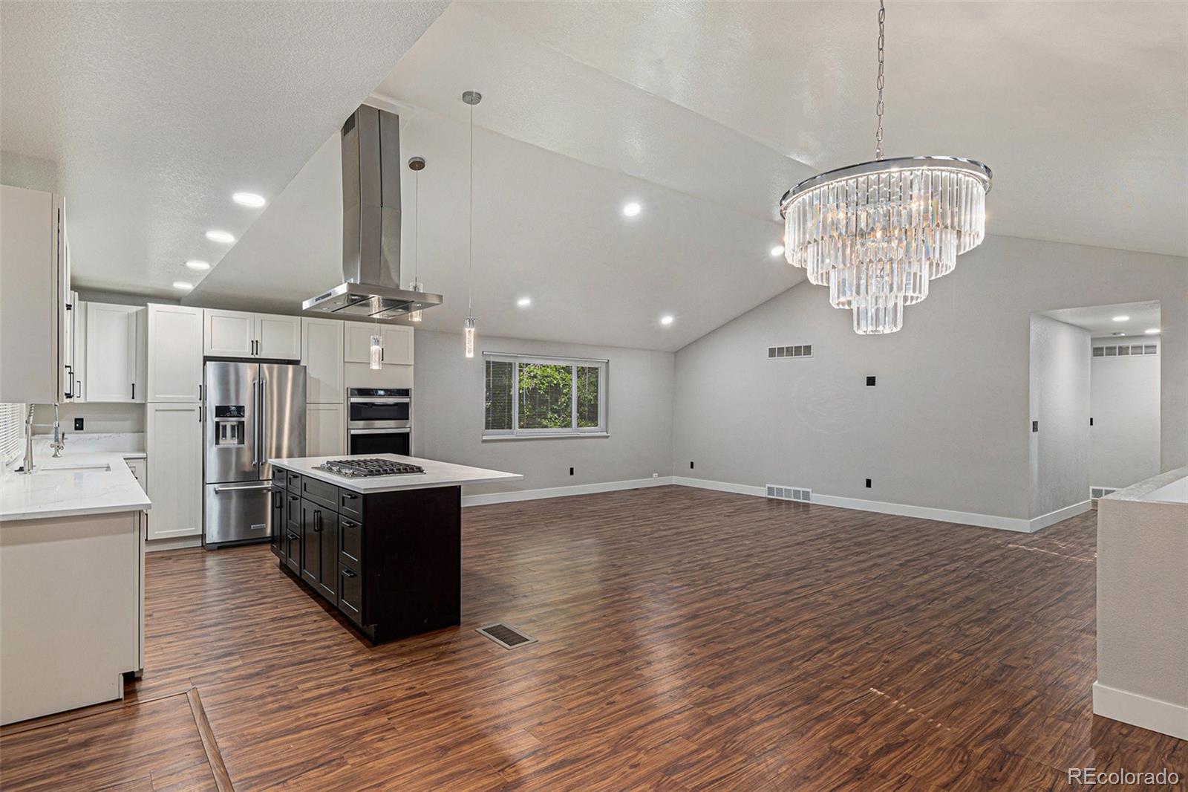
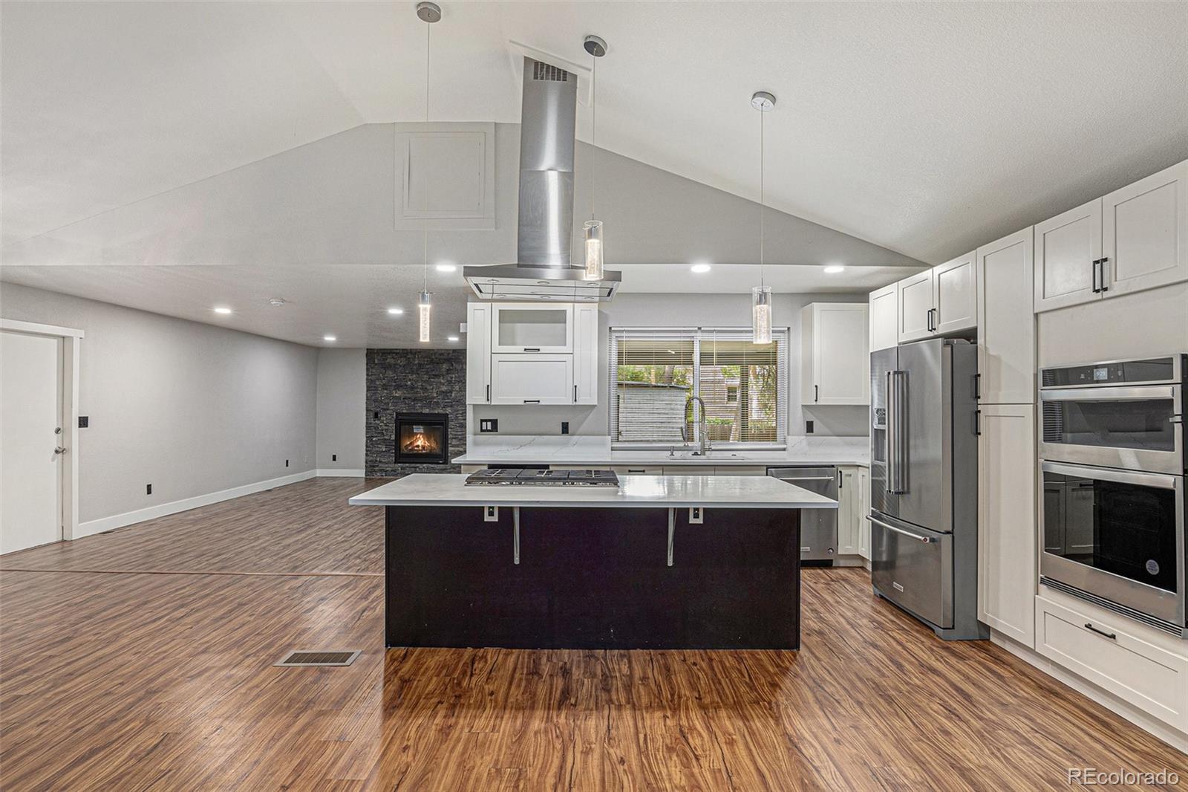
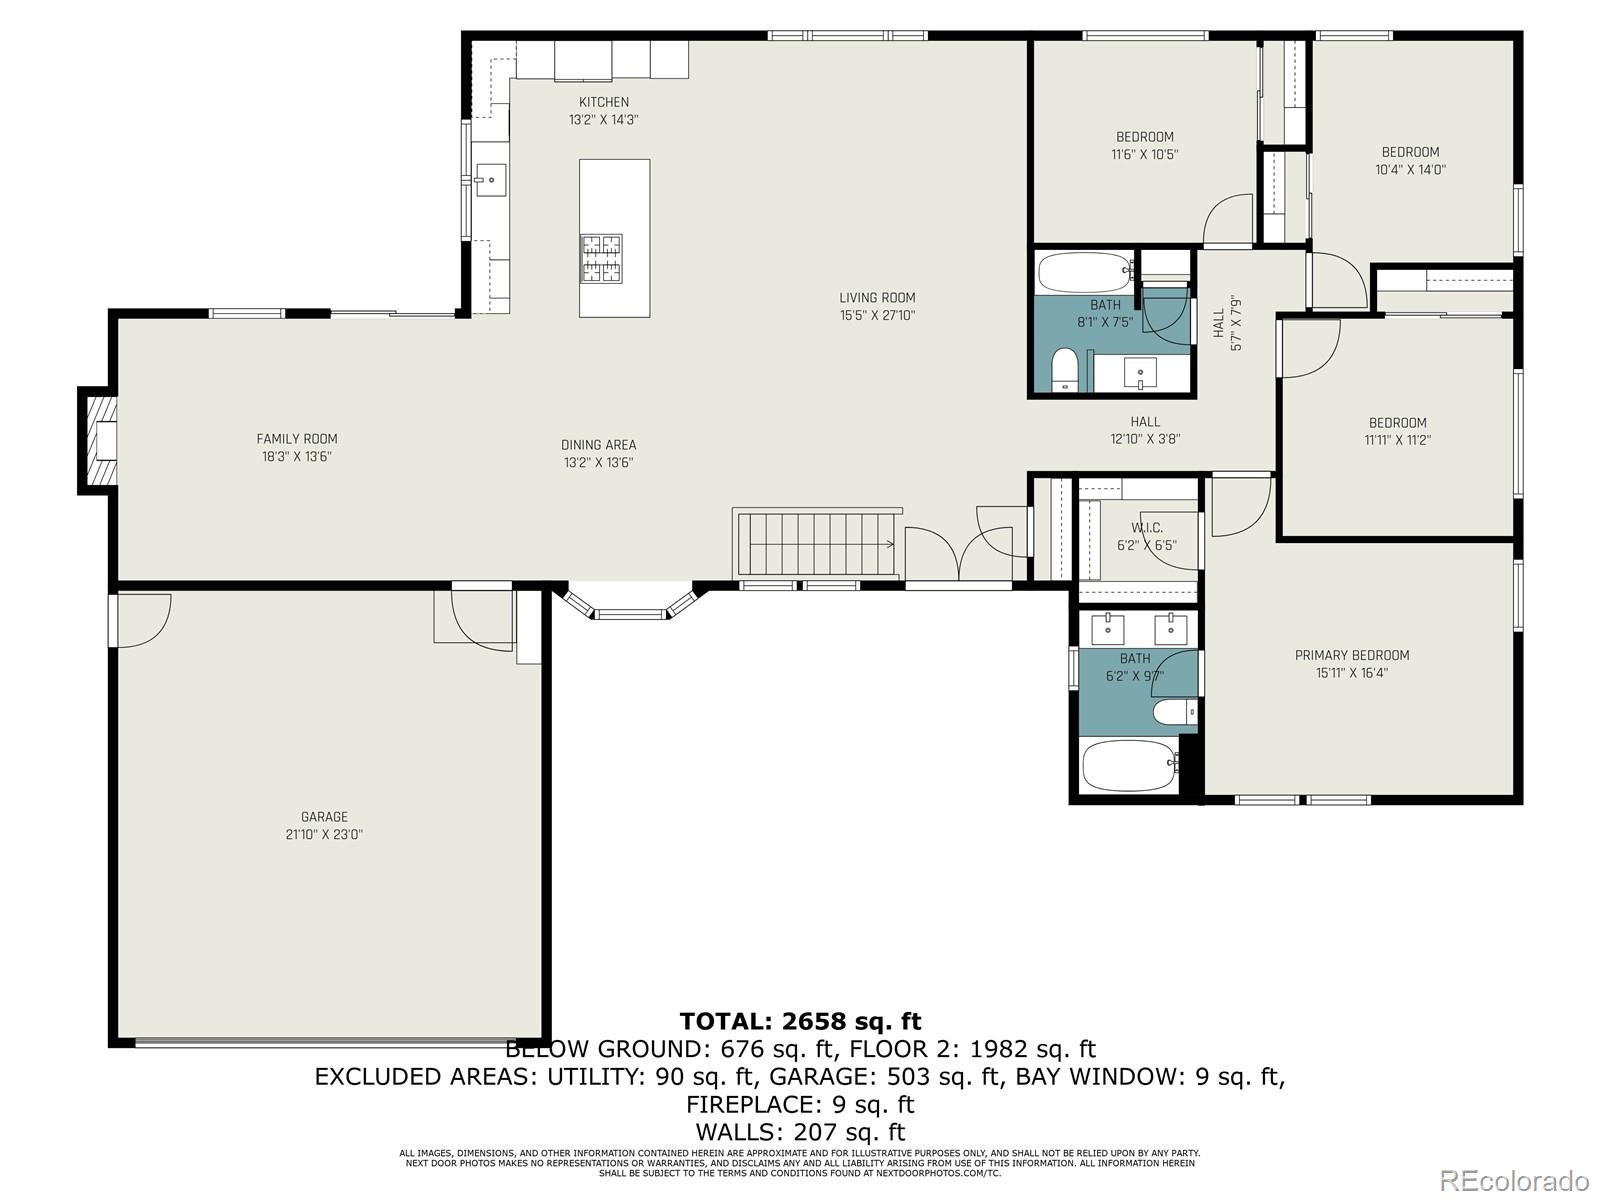
Step into a spacious formal living room and adjoining dining area--ideal for hosting holidays, dinners, and special gatherings. The bright and functional kitchen offers plenty of cabinetry, a pantry, and all essential appliances, plus a casual dining nook for morning coffee or easy weeknight meals. Just off the kitchen, the cozy family room features a stunning moss rock fireplace--perfect for curling up on a chilly Colorado evening.

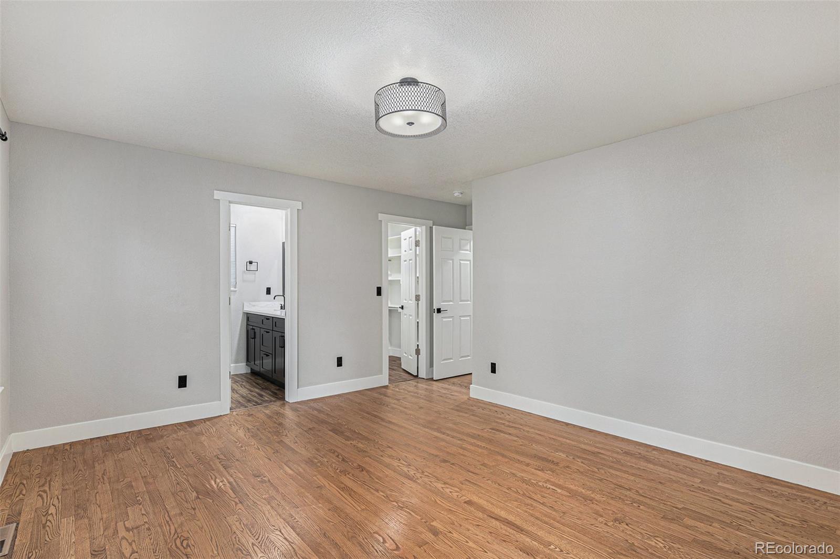
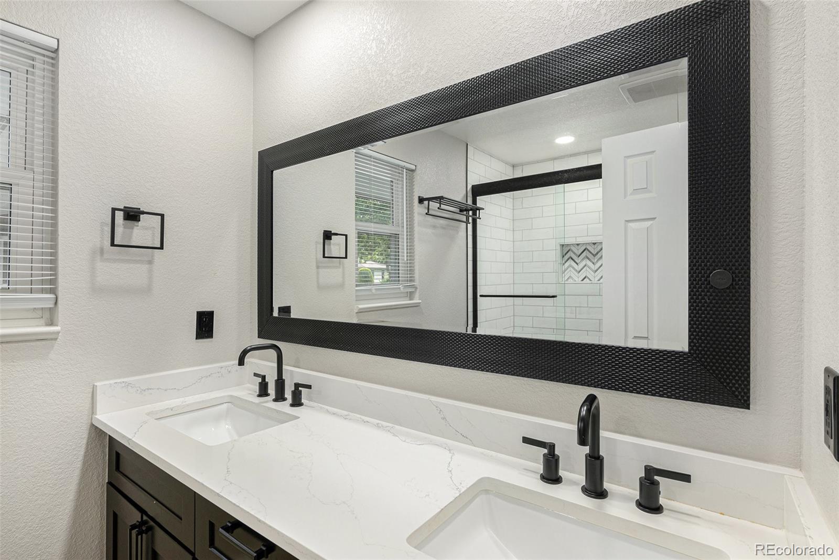
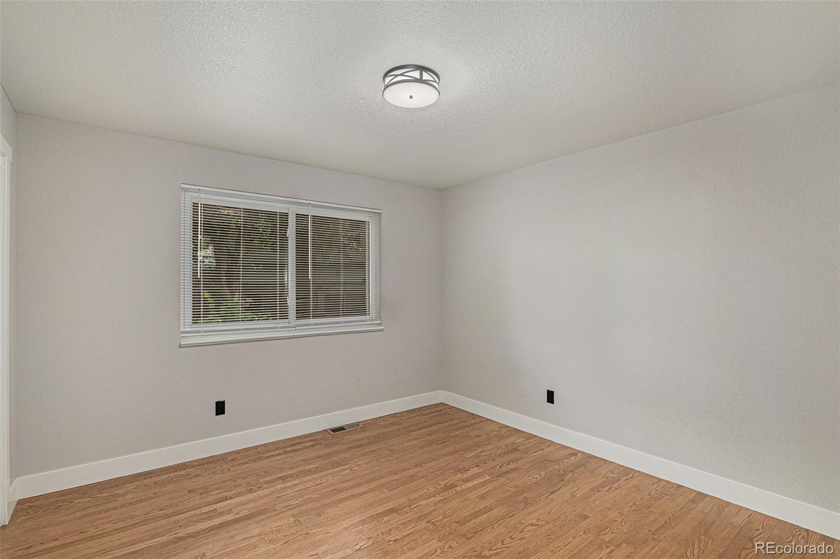
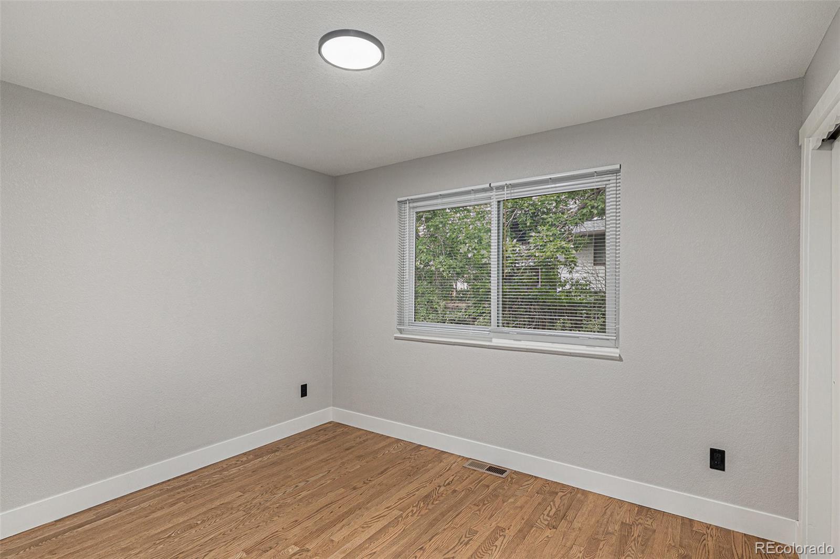
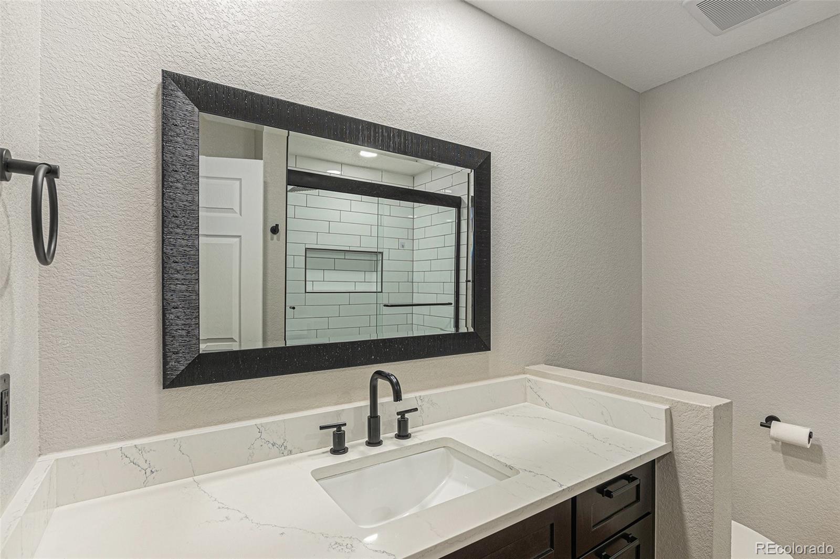
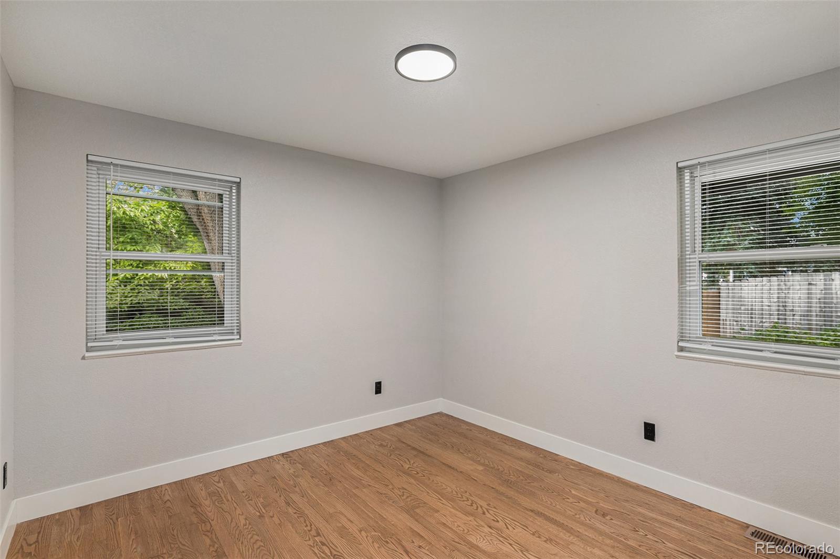
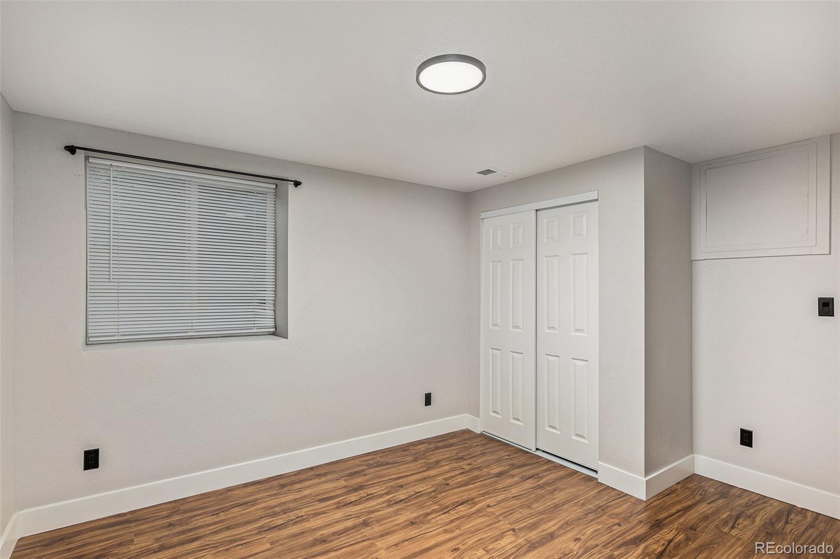
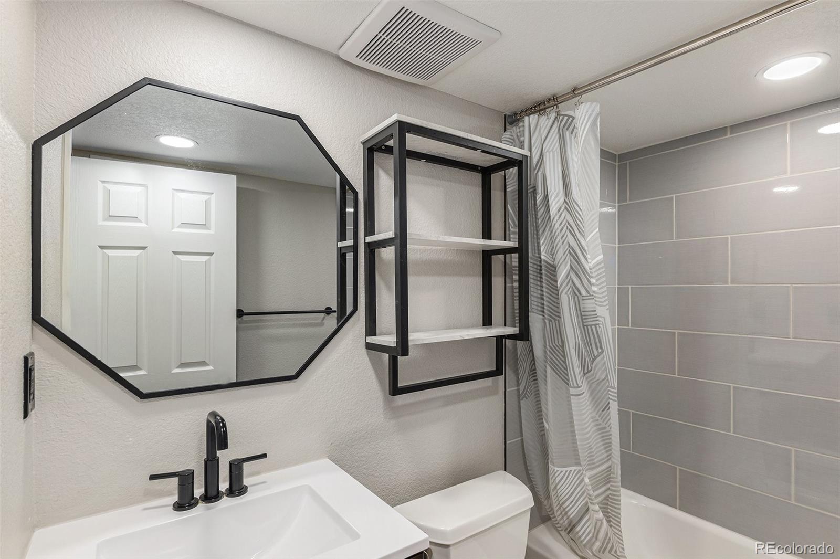
The main-floor primary suite is a true retreat, complete with hardwood floors, a private 3/4 bath, walk-in closet, and even a dedicated linen closet. You'll also find three additional bedrooms and a full bath on the main level--perfect for family, guests, or a home office setup.

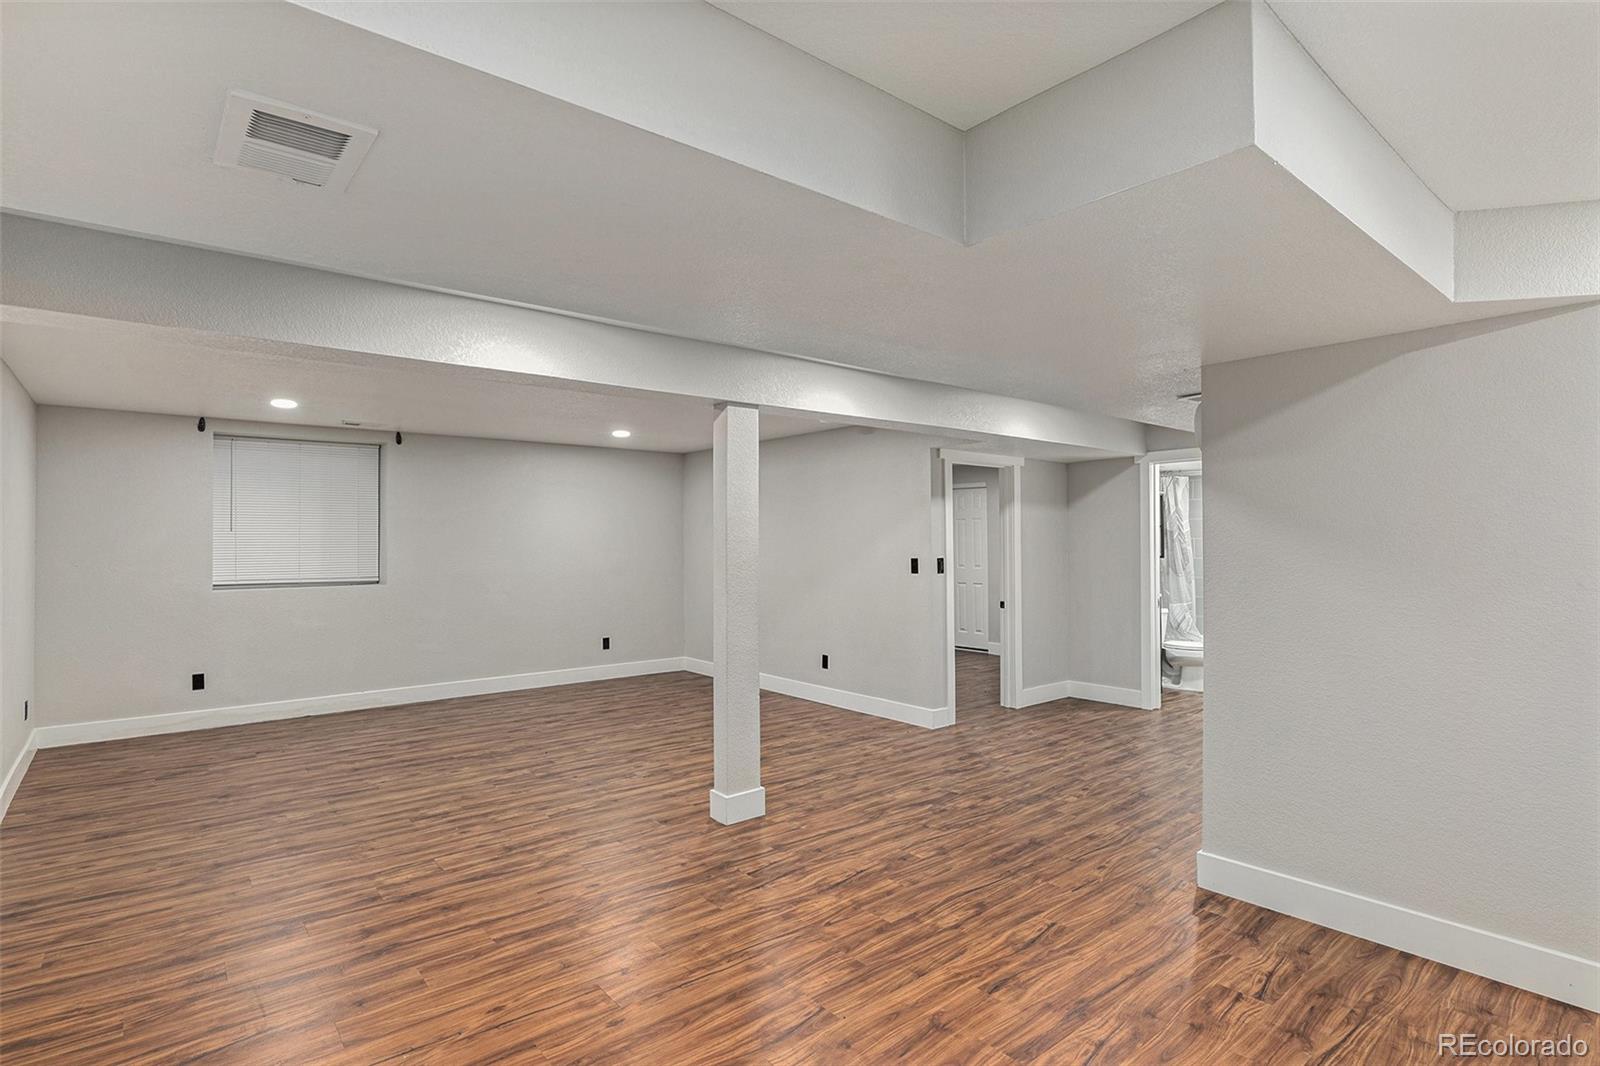
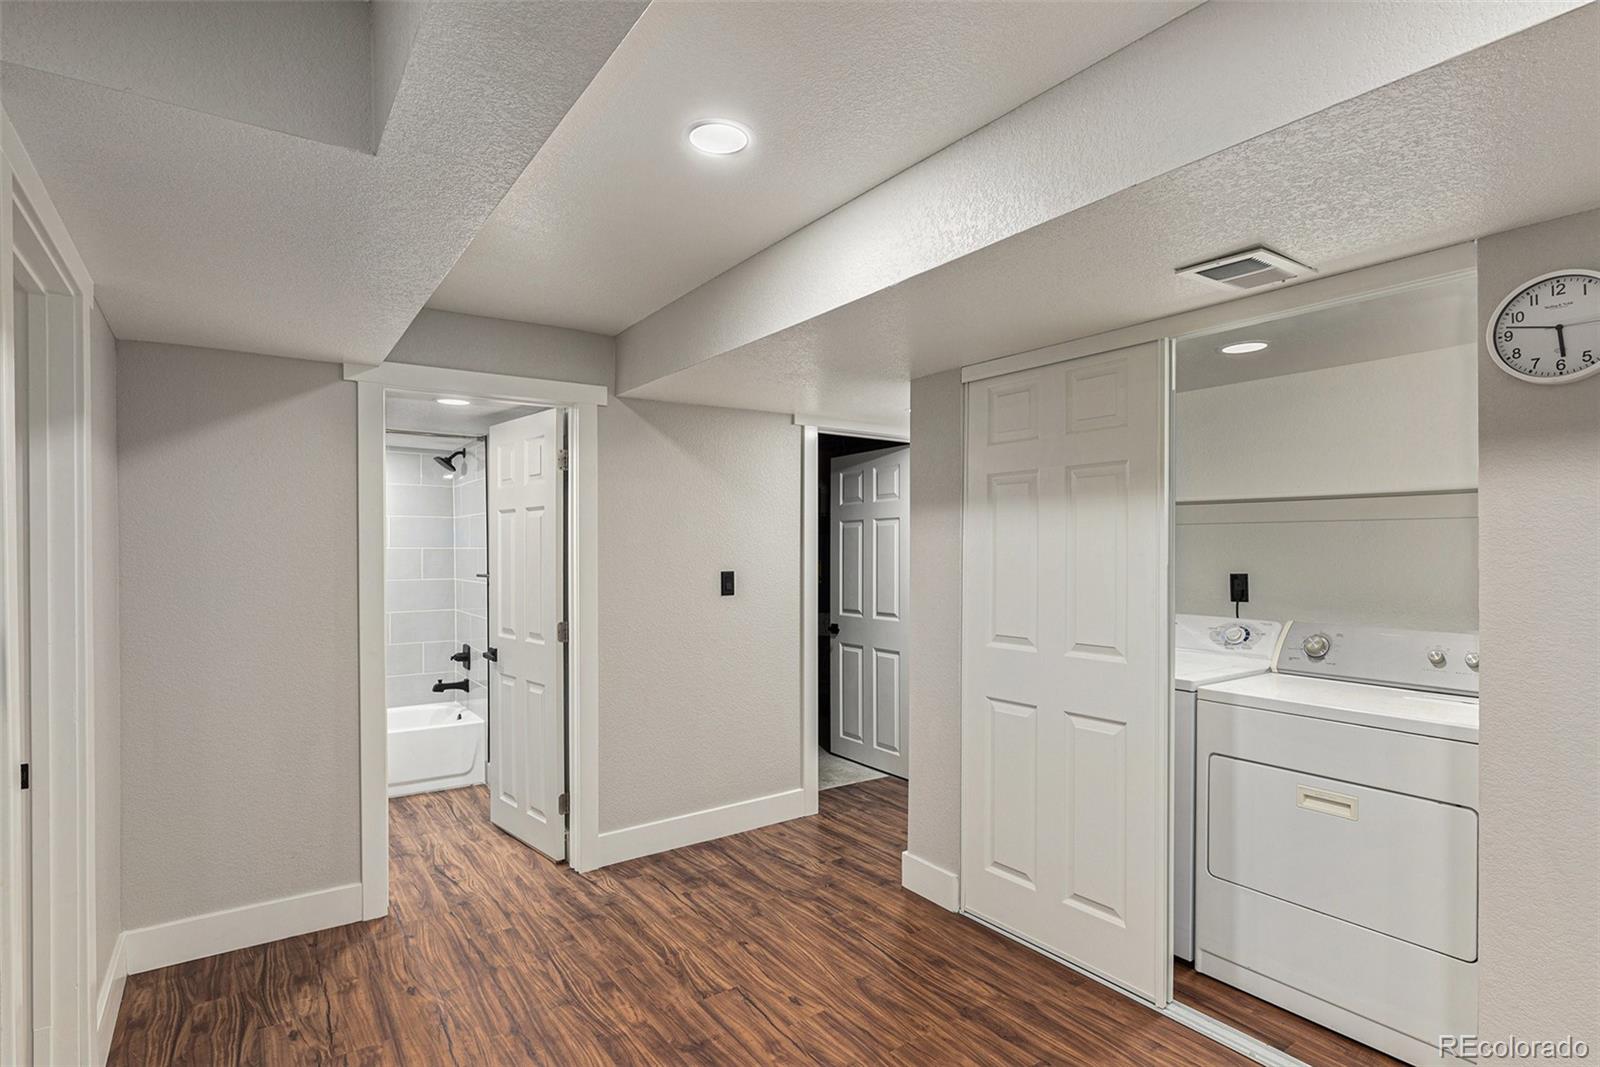
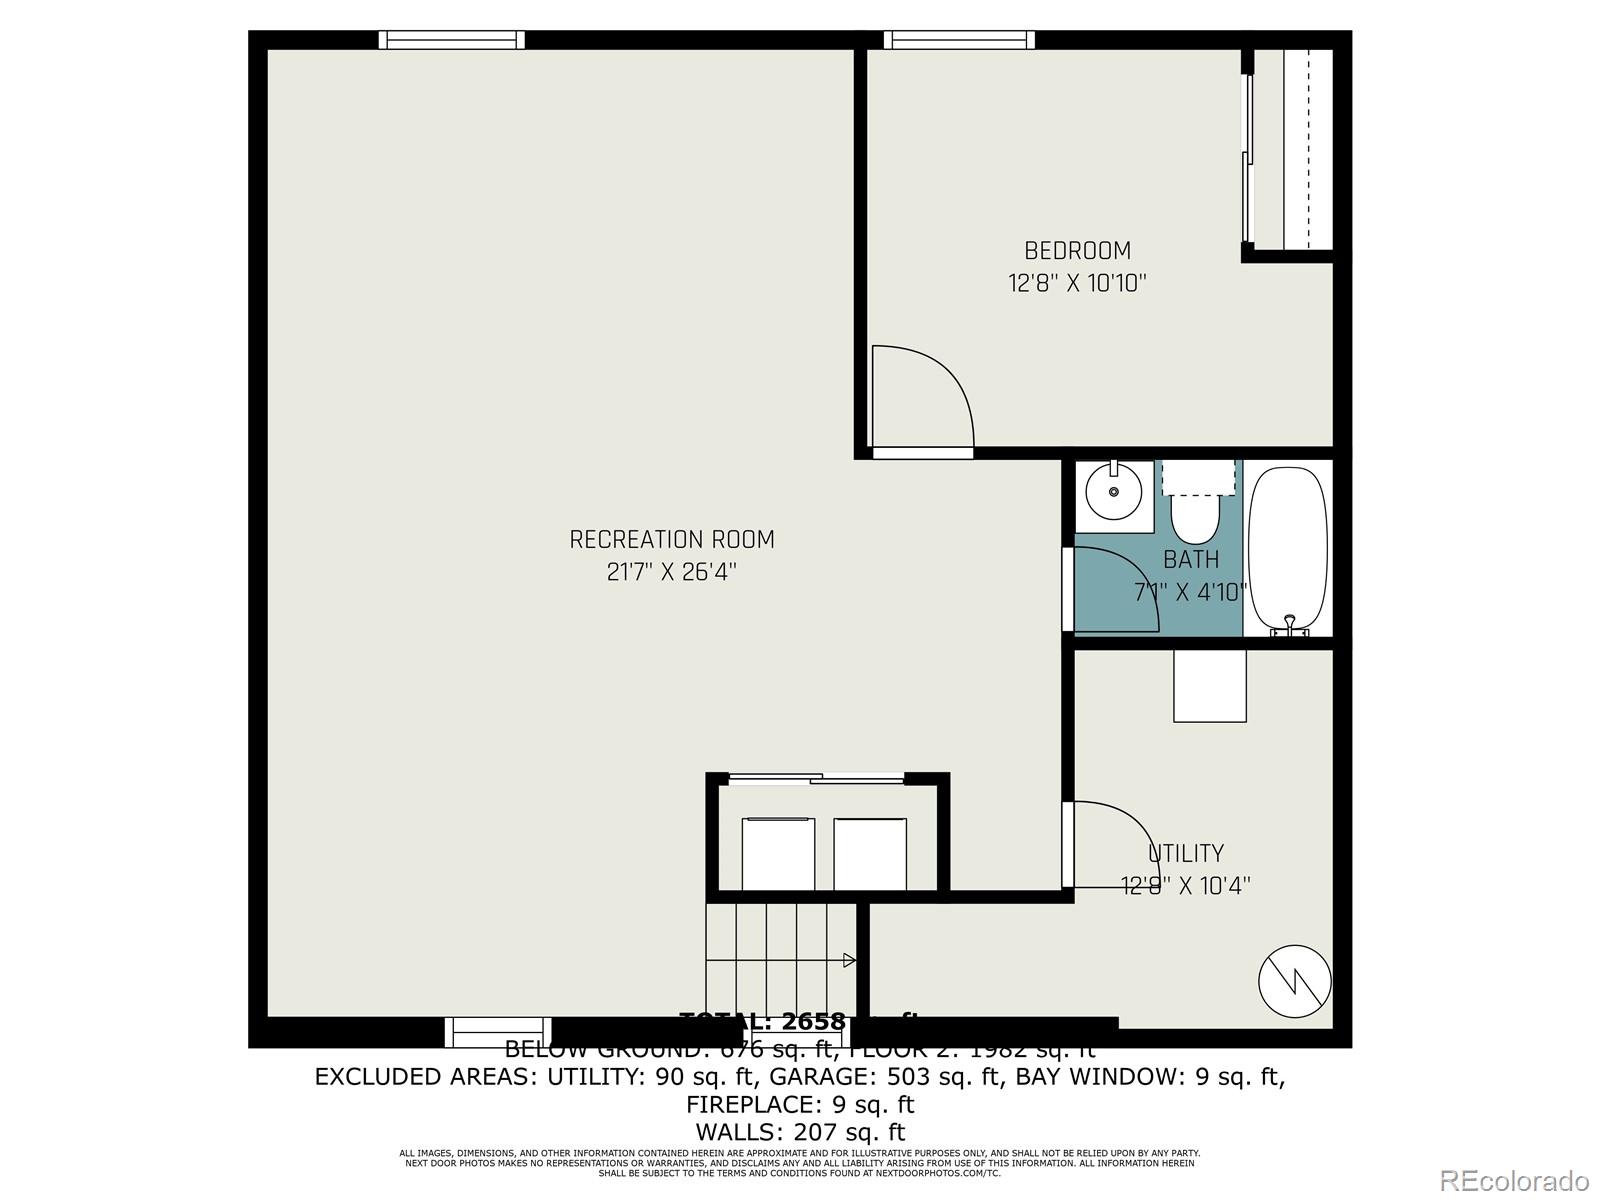
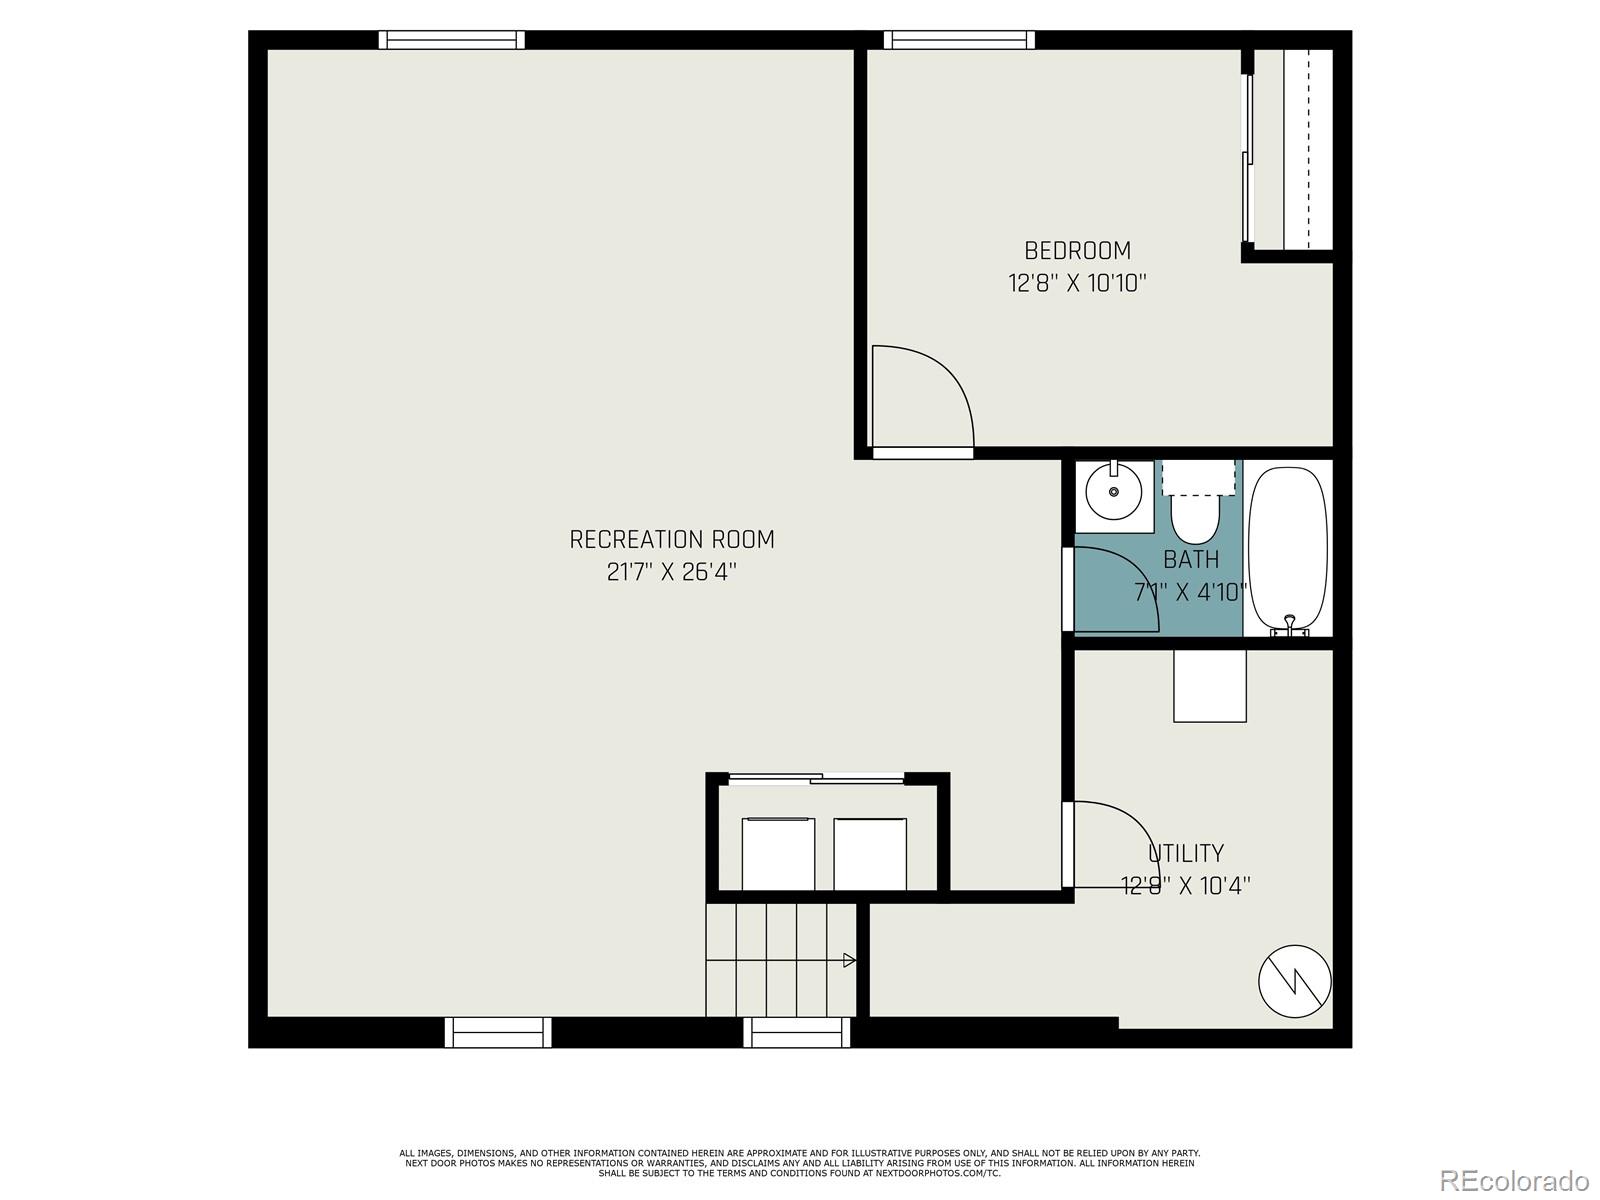
For added convenience, the laundry room is on the main floor and includes a handy half-bath. Downstairs, the partially finished basement opens up possibilities--think home gym, office, game room, or all three!

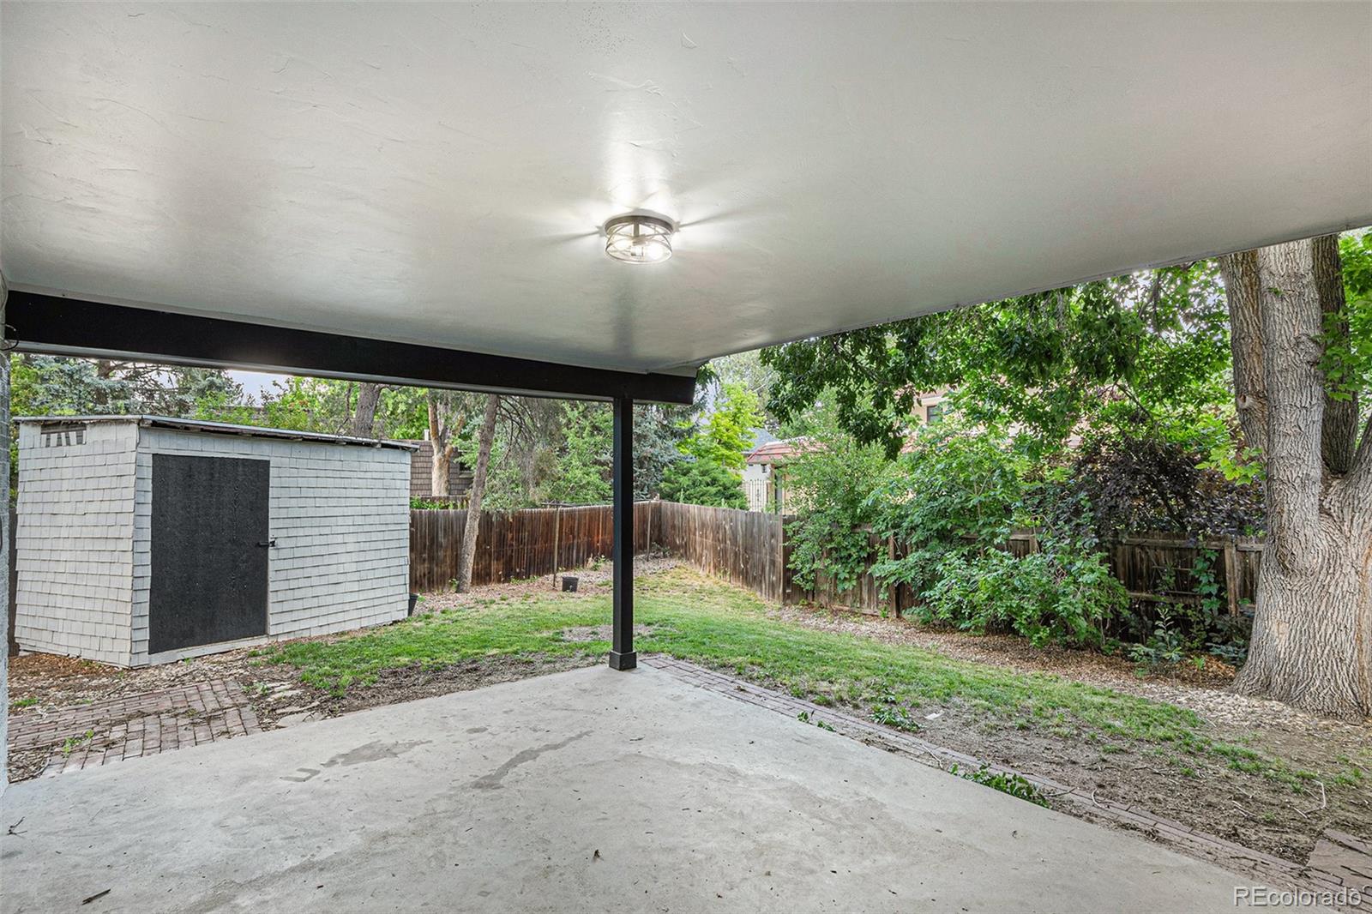
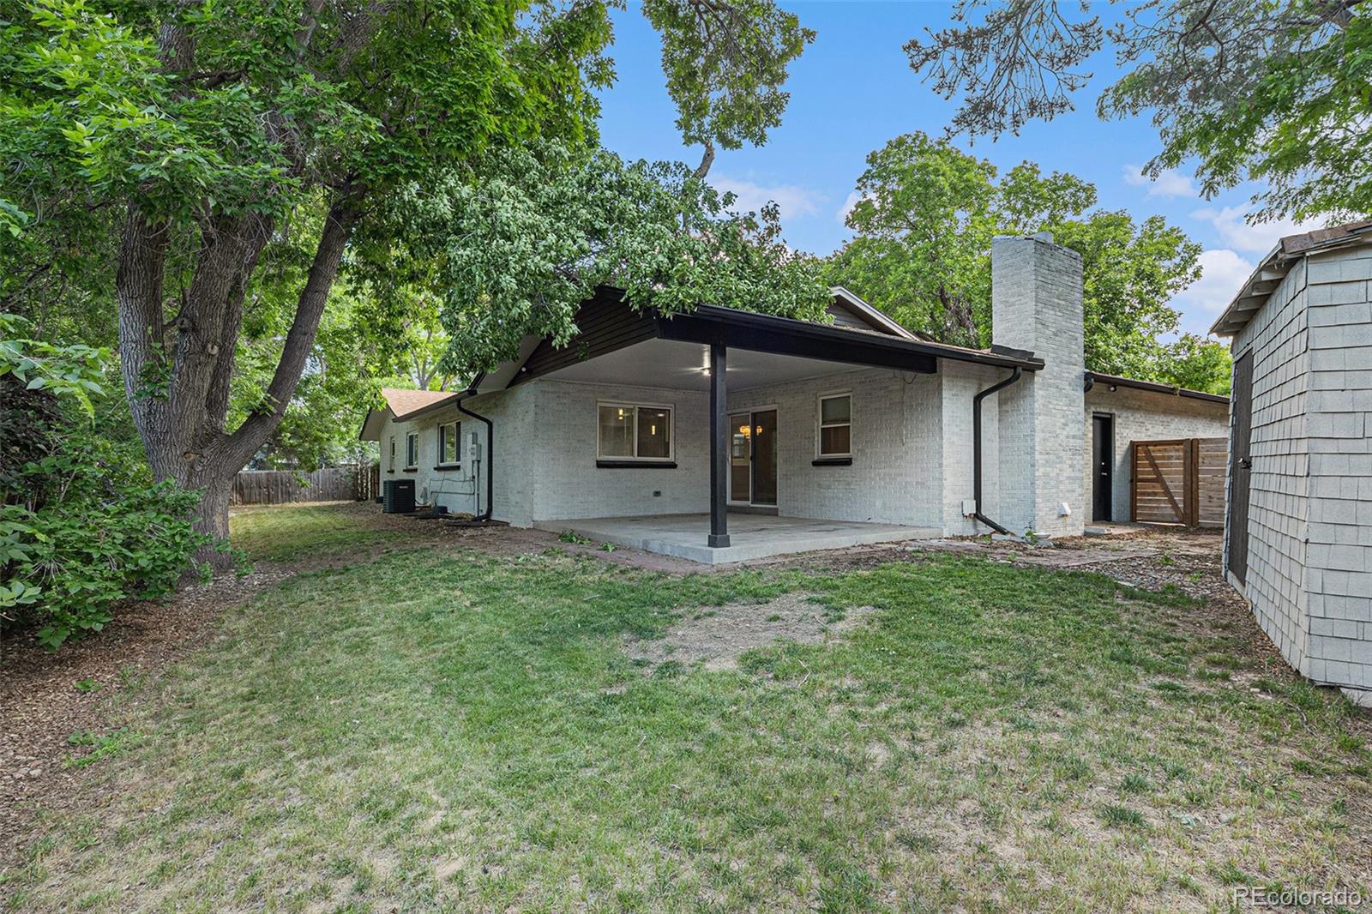
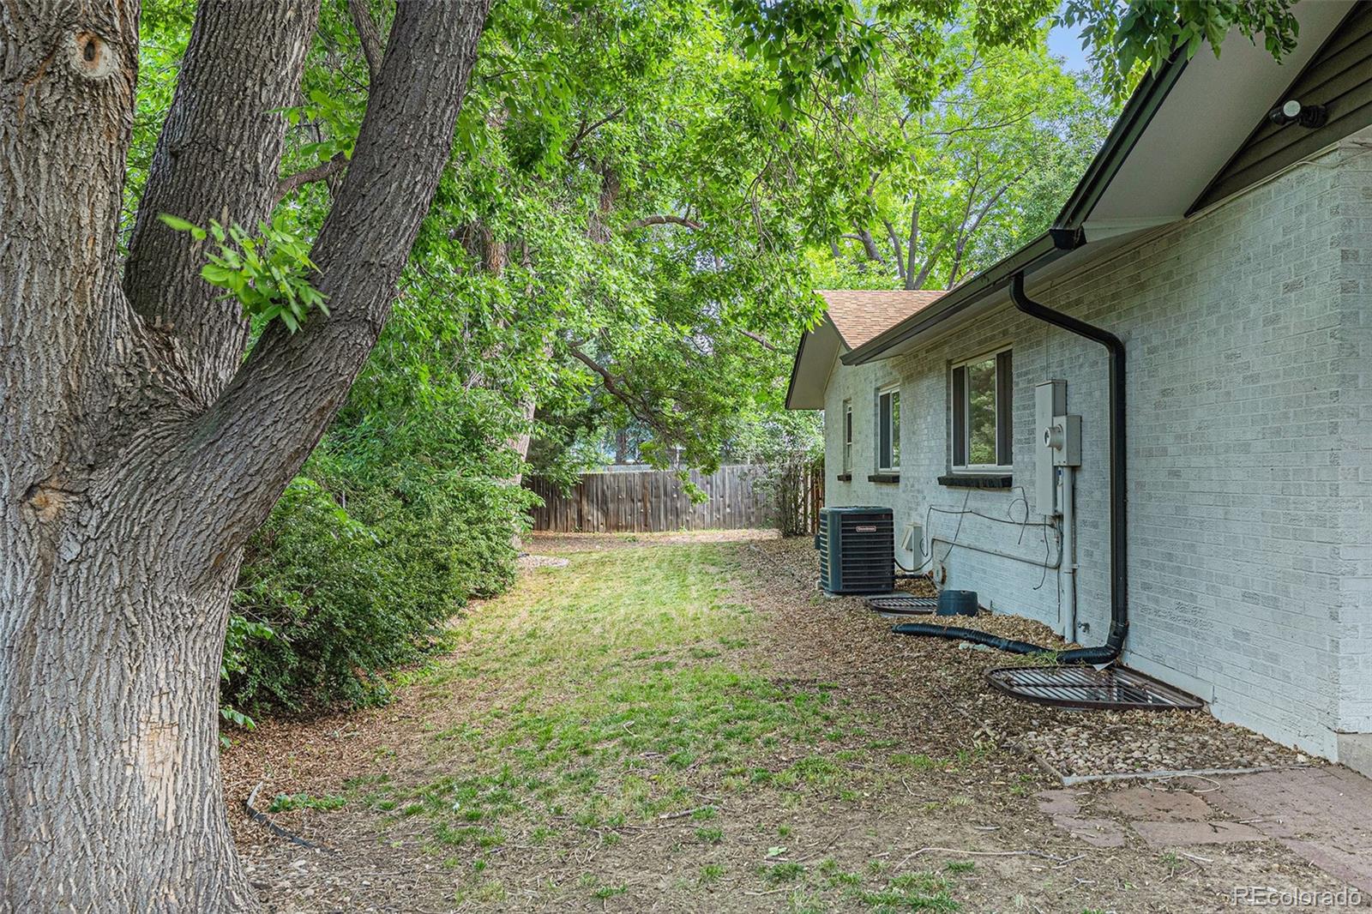
Enjoy Colorado's seasons from your covered back patio--whether you're grilling with friends or enjoying a quiet morning with a book. The backyard also includes a storage shed for your tools, gear, and gardening essentials.

The home offers room for thoughtful updates, giving you the perfect canvas to personalize and enhance over time. With solid bones and so much potential, it's a rare opportunity to create a space that truly reflects your vision and style.

4
beds

3
baths

2,584 Sq.Ft. LIVING AREA

10,700 Sq.Ft. lot

Euna Klein

Euna Klein

Features & Amenities

Interior

  • total bedrooms4
  • Total bathrooms3
  • full bathroom1
  • three quarter bathroom1
  • half bathroom1
  • Laundry room In Unit
  • APPLIANCES Dishwasher, Disposal, Oven, Refrigerator, Wine Cooler
  • other interior Features Eat-in Kitchen, High Ceilings, Kitchen Island, Open Floorplan, Vaulted Ceiling(s), Walk-In Closet(s)

Area & Lot

  • Status Sold
  • Date Sold September 16, 2025
  • Living Area2,584 Sq.Ft.
  • Total Area2,584 Sq.Ft.
  • Lot Area10,700 Sq.Ft.
  • MLS® ID8482058
  • TypeResidential
  • YEAR BUILT1971
  • Architecture StylesTraditional
  • Elementary SchoolPlace Bridge Academy
  • Middle SchoolPlace Bridge Academy
  • High SchoolGeorge Washington
  • School DistrictDenver 1

Exterior

  • STORIES1
  • Garage Space2.0
  • water SourcePublic
  • roofComposition
  • lot featuresLevel
  • HEAT TYPEForced Air, Natural Gas
  • AIR CONDITIONINGCentral Air
  • sewerPublic Sewer

Financial

  • Sales Price$750,000
  • Real Estate Tax $4,505/yr
  • Zoning S-SU-F

Work With Us

Bringing together a team with the passion, dedication, and resources to help our clients reach their buying and selling goals. With you every step of the way.

Follow Us on Instagram