Leave a Message

Thank you for your message. We will be in touch with you shortly.

10018 W 60th Avenue
10018 W 60th Avenue
10018 W 60th Avenue
10018 W 60th Avenue
10018 W 60th Avenue
10018 W 60th Avenue
10018 W 60th Avenue
10018 W 60th Avenue
10018 W 60th Avenue
10018 W 60th Avenue
10018 W 60th Avenue
10018 W 60th Avenue
10018 W 60th Avenue
10018 W 60th Avenue
10018 W 60th Avenue
10018 W 60th Avenue
10018 W 60th Avenue
10018 W 60th Avenue
10018 W 60th Avenue
10018 W 60th Avenue
10018 W 60th Avenue
10018 W 60th Avenue
10018 W 60th Avenue
10018 W 60th Avenue
10018 W 60th Avenue
10018 W 60th Avenue
10018 W 60th Avenue
10018 W 60th Avenue
10018 W 60th Avenue
10018 W 60th Avenue
10018 W 60th Avenue
10018 W 60th Avenue
10018 W 60th Avenue
SEE ALL PHOTOS
10018 W 60th Avenue
10018 W 60th Avenue
10018 W 60th Avenue
10018 W 60th Avenue
10018 W 60th Avenue
10018 W 60th Avenue
10018 W 60th Avenue
10018 W 60th Avenue
10018 W 60th Avenue
10018 W 60th Avenue
10018 W 60th Avenue
10018 W 60th Avenue
10018 W 60th Avenue
10018 W 60th Avenue
10018 W 60th Avenue
10018 W 60th Avenue
10018 W 60th Avenue
10018 W 60th Avenue
10018 W 60th Avenue
10018 W 60th Avenue
10018 W 60th Avenue
10018 W 60th Avenue
10018 W 60th Avenue
10018 W 60th Avenue
10018 W 60th Avenue
10018 W 60th Avenue
10018 W 60th Avenue
10018 W 60th Avenue
10018 W 60th Avenue
10018 W 60th Avenue
10018 W 60th Avenue
10018 W 60th Avenue
10018 W 60th Avenue
Sold

10018 W 60th Avenue

10018 W 60th Avenue, Arvada, CO 80004

$440,000
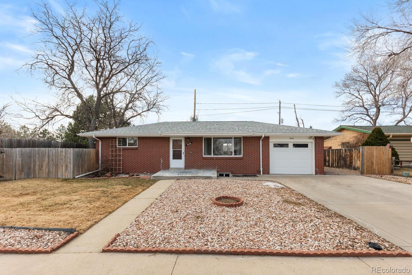
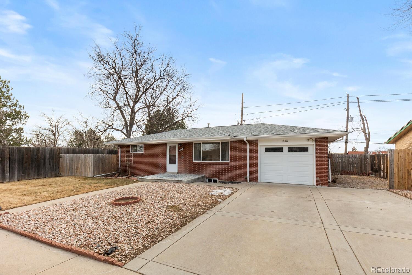
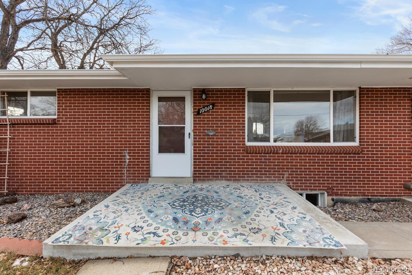
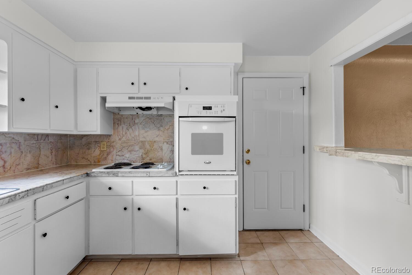
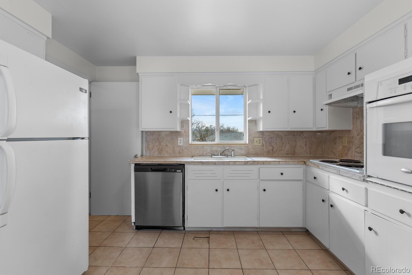
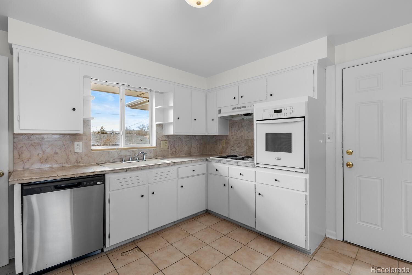
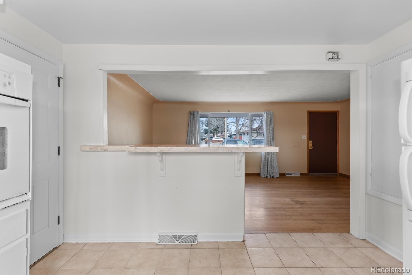
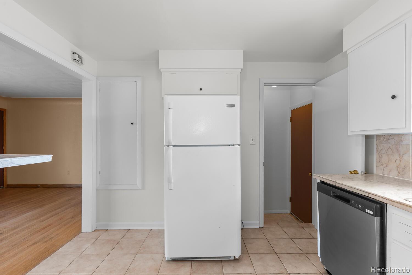
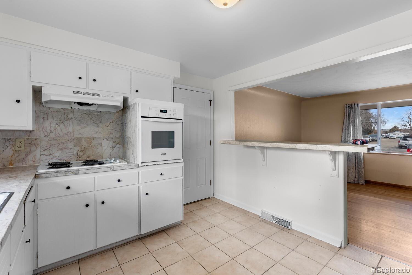
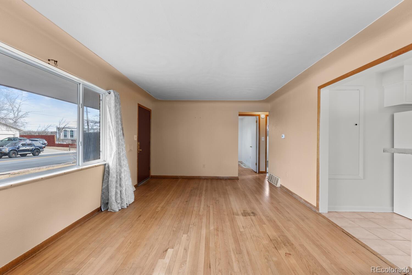
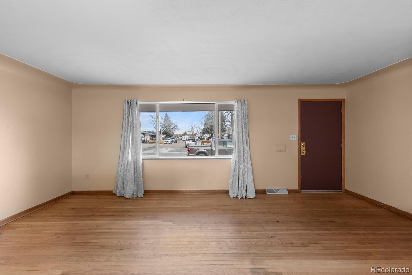
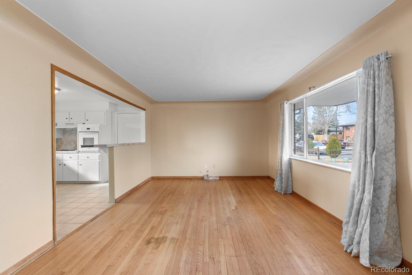
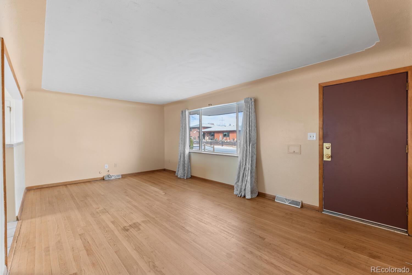
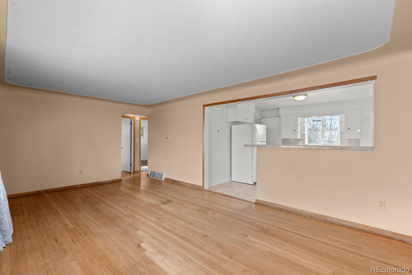
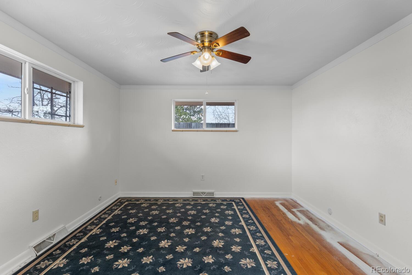
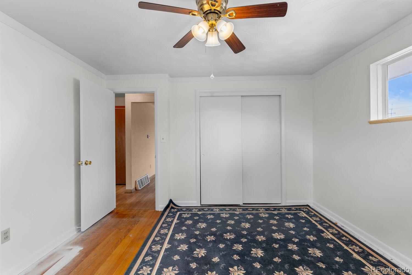
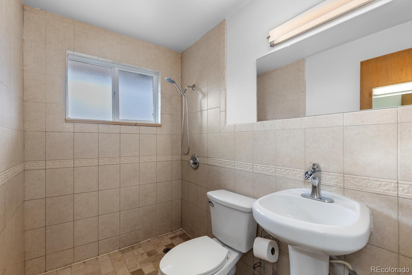
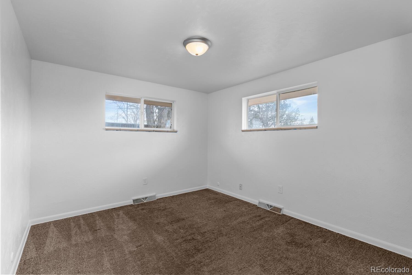
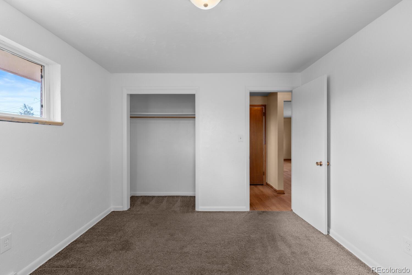
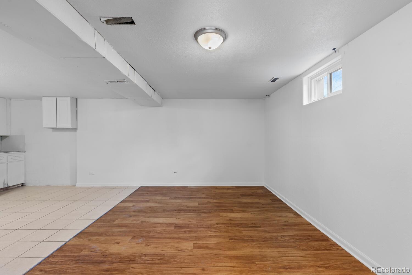
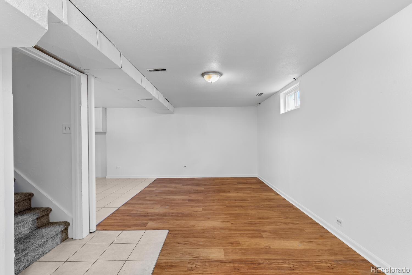
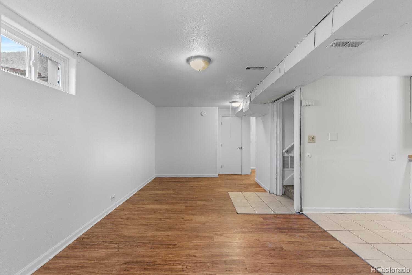
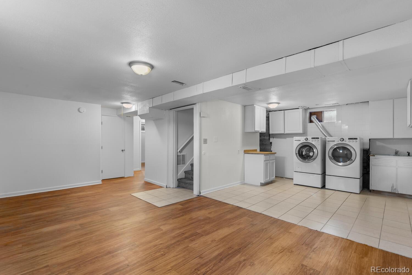
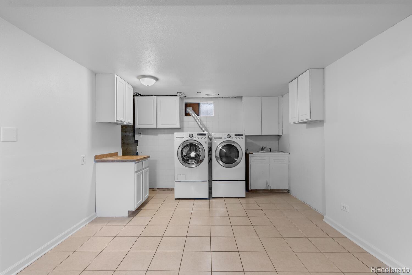
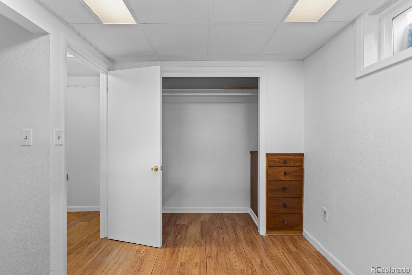
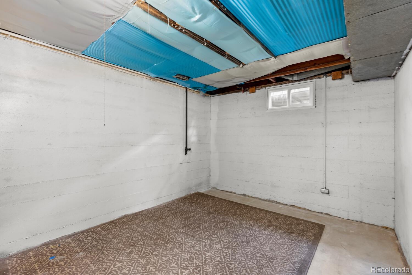
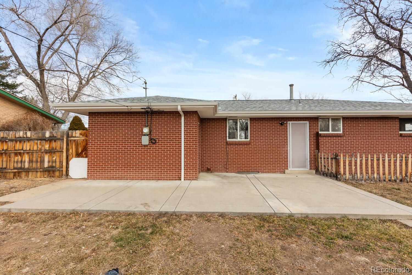
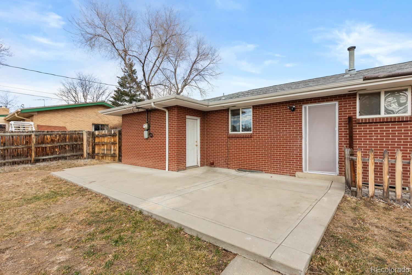
Welcome home to this classic brick ranch in the heart of Arvada. This 4-bedroom, 2-bath home offers timeless character paired with thoughtful updates and plenty of space to live, relax, and entertain. Hardwood floors span the main level, creating a warm, inviting feel, while the finished basement adds a bonus living area--perfect for movie nights, a playroom, home gym, or guest space.

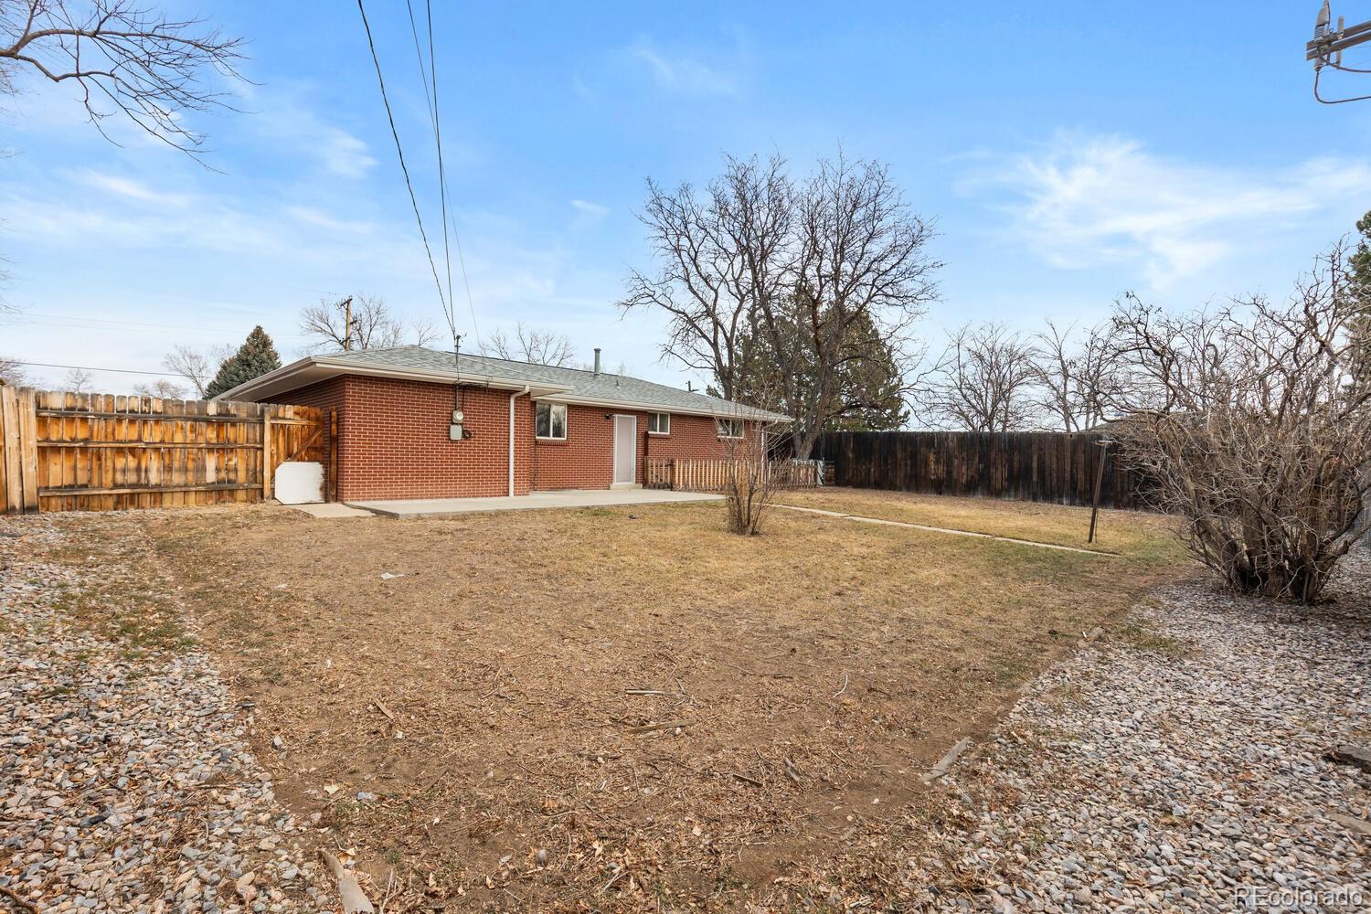
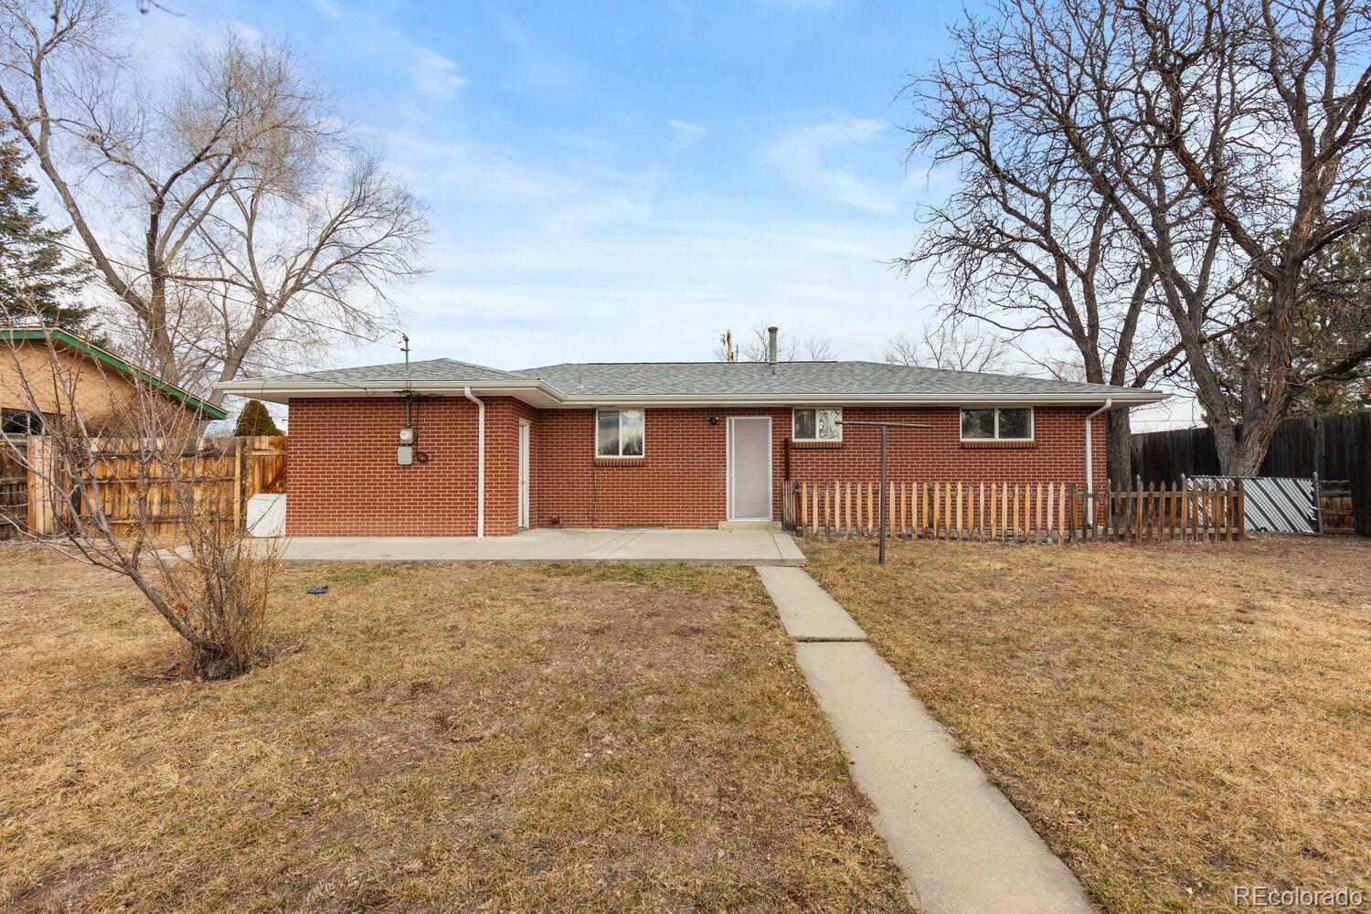
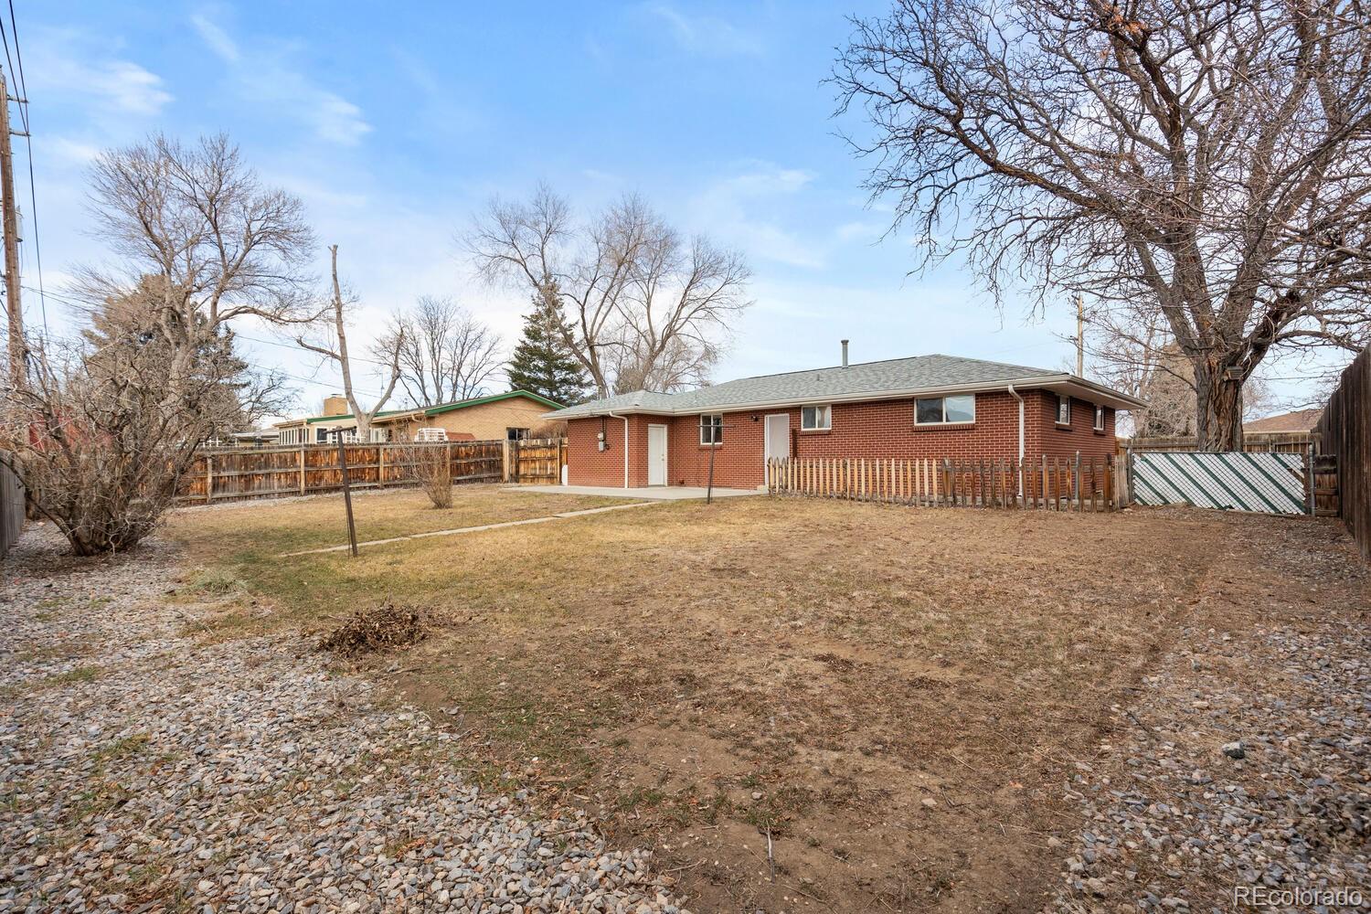
Step outside to a spacious backyard designed for real life: room for kids to run, pets to roam, and gatherings with friends and family. As a rare bonus, enjoy front-row views of the Fourth of July fireworks at Stenger Fields right from your own backyard.

Practical updates include a newer furnace and water heater, giving peace of mind for years to come. The oversized tandem garage offers excellent storage and flexibility, and the extended driveway provides RV parking--an uncommon find in this desirable neighborhood.

All of this in a prime, central Arvada location close to parks, schools, and local amenities. A solid home with space, character, and an unbeatable setting.

4
beds

2
baths

1,788 Sq.Ft. LIVING AREA

7,841 Sq.Ft. lot

Sean Nealon

Sean Nealon

Features & Amenities

Interior

  • total bedrooms4
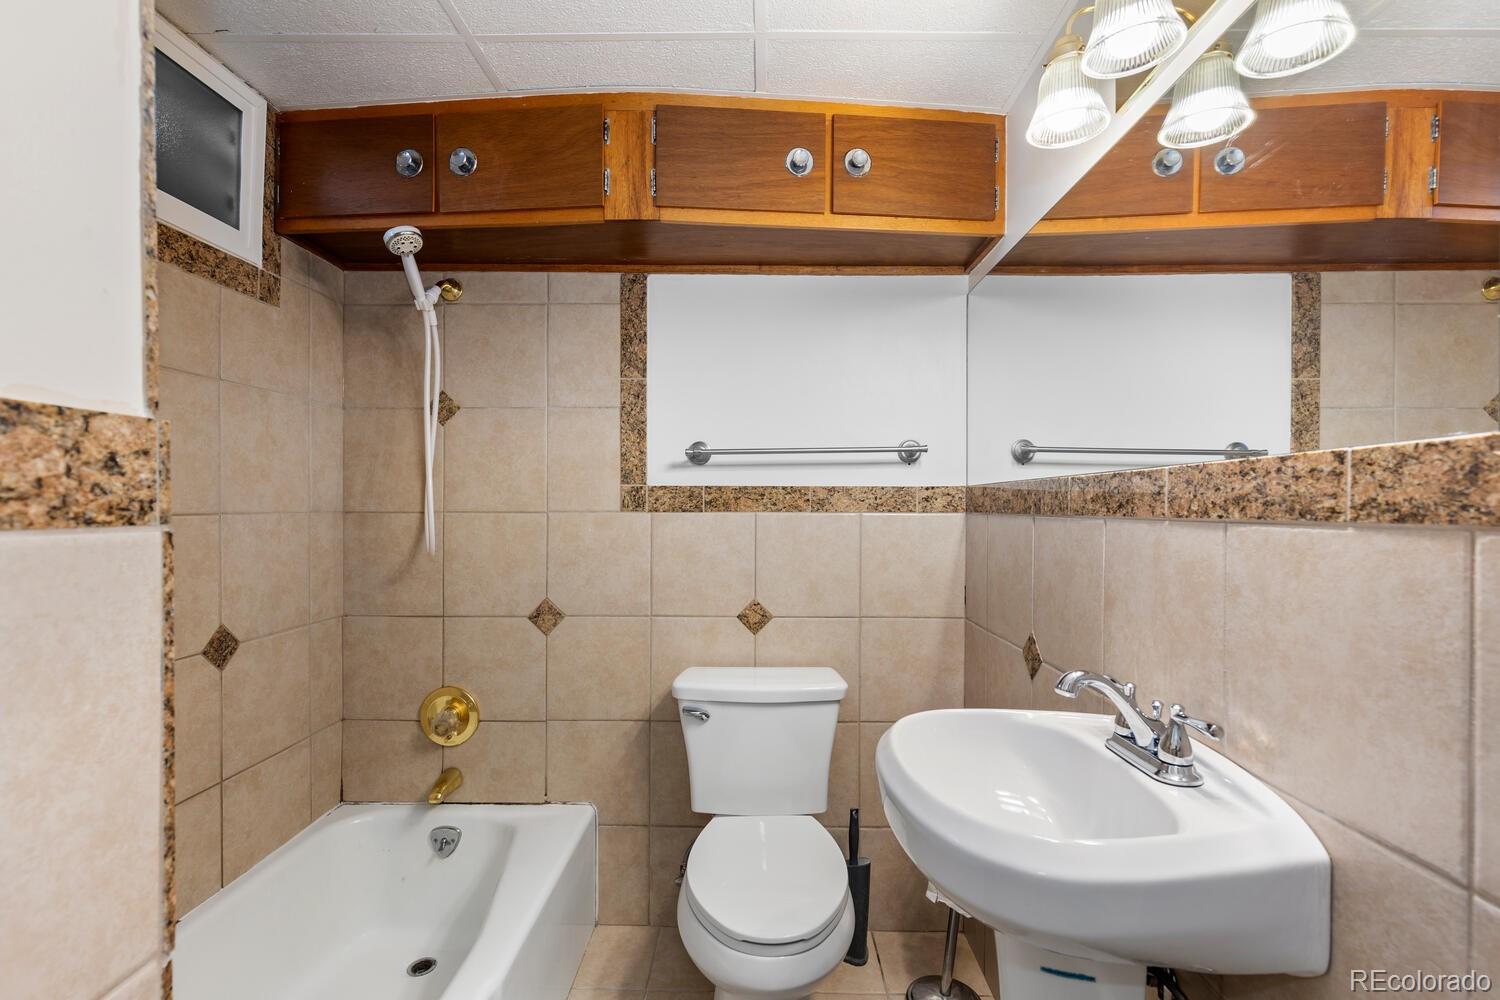
  • Total bathrooms2
  • full bathroom1
  • three quarter bathroom1
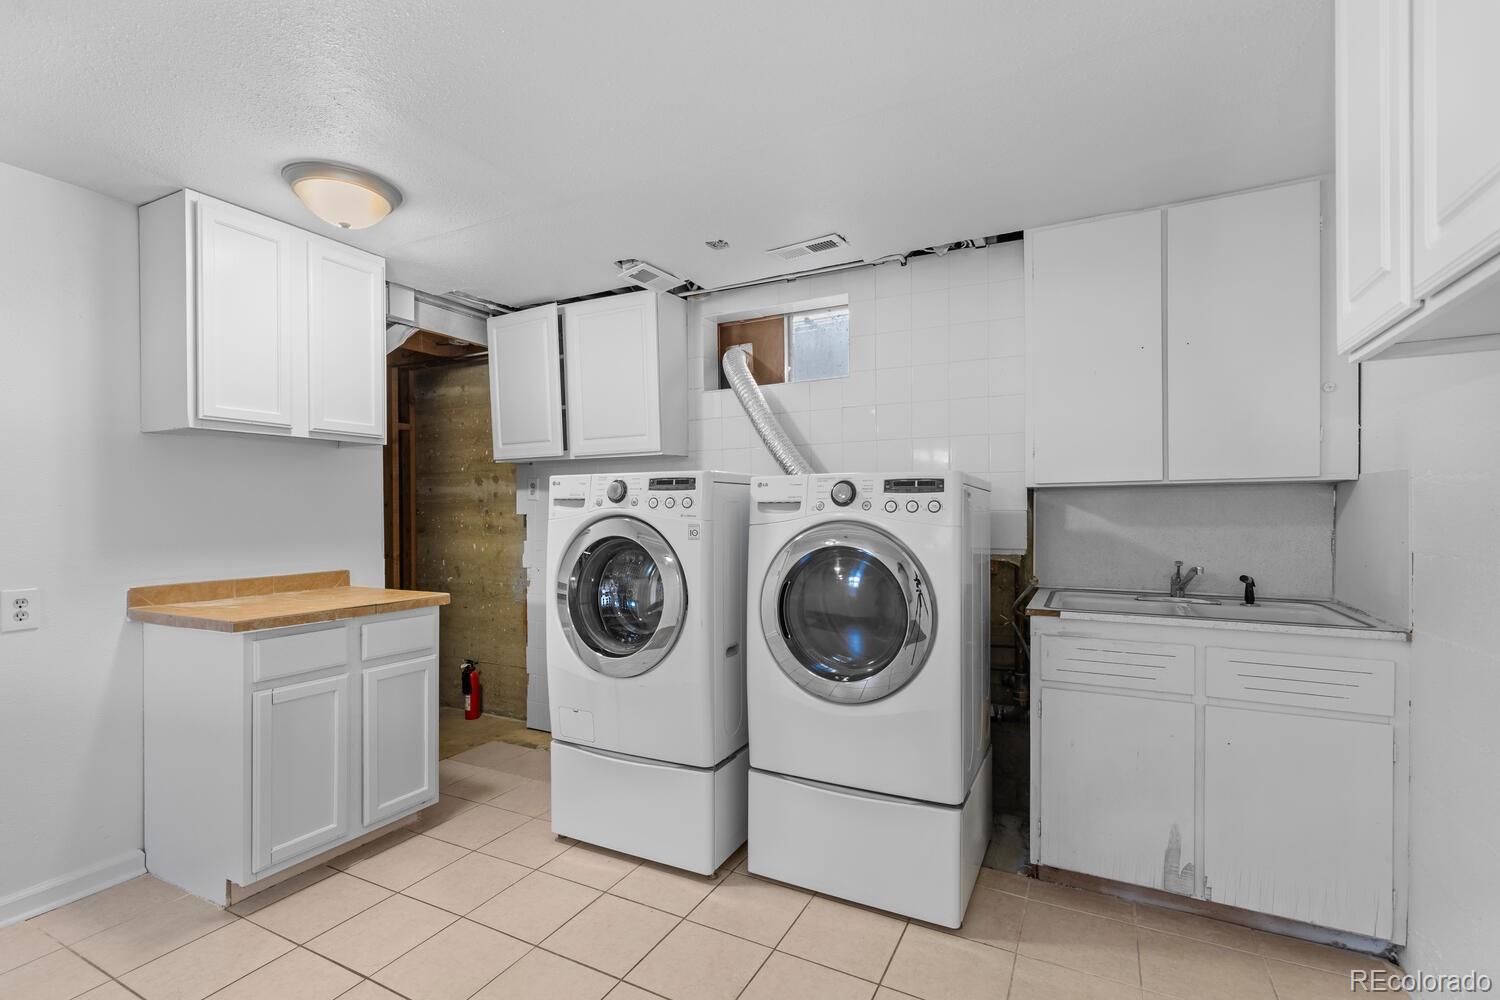
  • Laundry room In Unit
  • Flooring Carpet, Wood
  • APPLIANCES Dishwasher, Dryer, Microwave, Oven, Washer

Area & Lot

  • Status Sold
  • Date Sold February 23, 2026
  • Living Area1,788 Sq.Ft.
  • Total Area1,788 Sq.Ft.
  • Lot Area7,841 Sq.Ft.
  • MLS® ID9042810
  • TypeResidential
  • YEAR BUILT1961
  • Elementary SchoolVanderhoof
  • Middle SchoolDrake
  • High SchoolArvada West
  • School DistrictJefferson County R-1

Exterior

  • STORIES1
  • Garage Space1.0
  • water SourcePublic
  • roofComposition
  • parkingTandem
  • HEAT TYPEForced Air
  • AIR CONDITIONINGNone
  • sewerPublic Sewer
  • other exterior FeaturesPrivate Yard, Rain Gutters

Financial

  • Sales Price$440,000
  • Real Estate Tax $2,431/yr

Work With Us

Bringing together a team with the passion, dedication, and resources to help our clients reach their buying and selling goals. With you every step of the way.

Follow Us on Instagram